Aluminium and Timber: The Balance Between Precision and Warmth
Thermally broken aluminium structure and interior timber cover: two materials in dialogue for a unified result.
June 13, 2026 / 4 min read
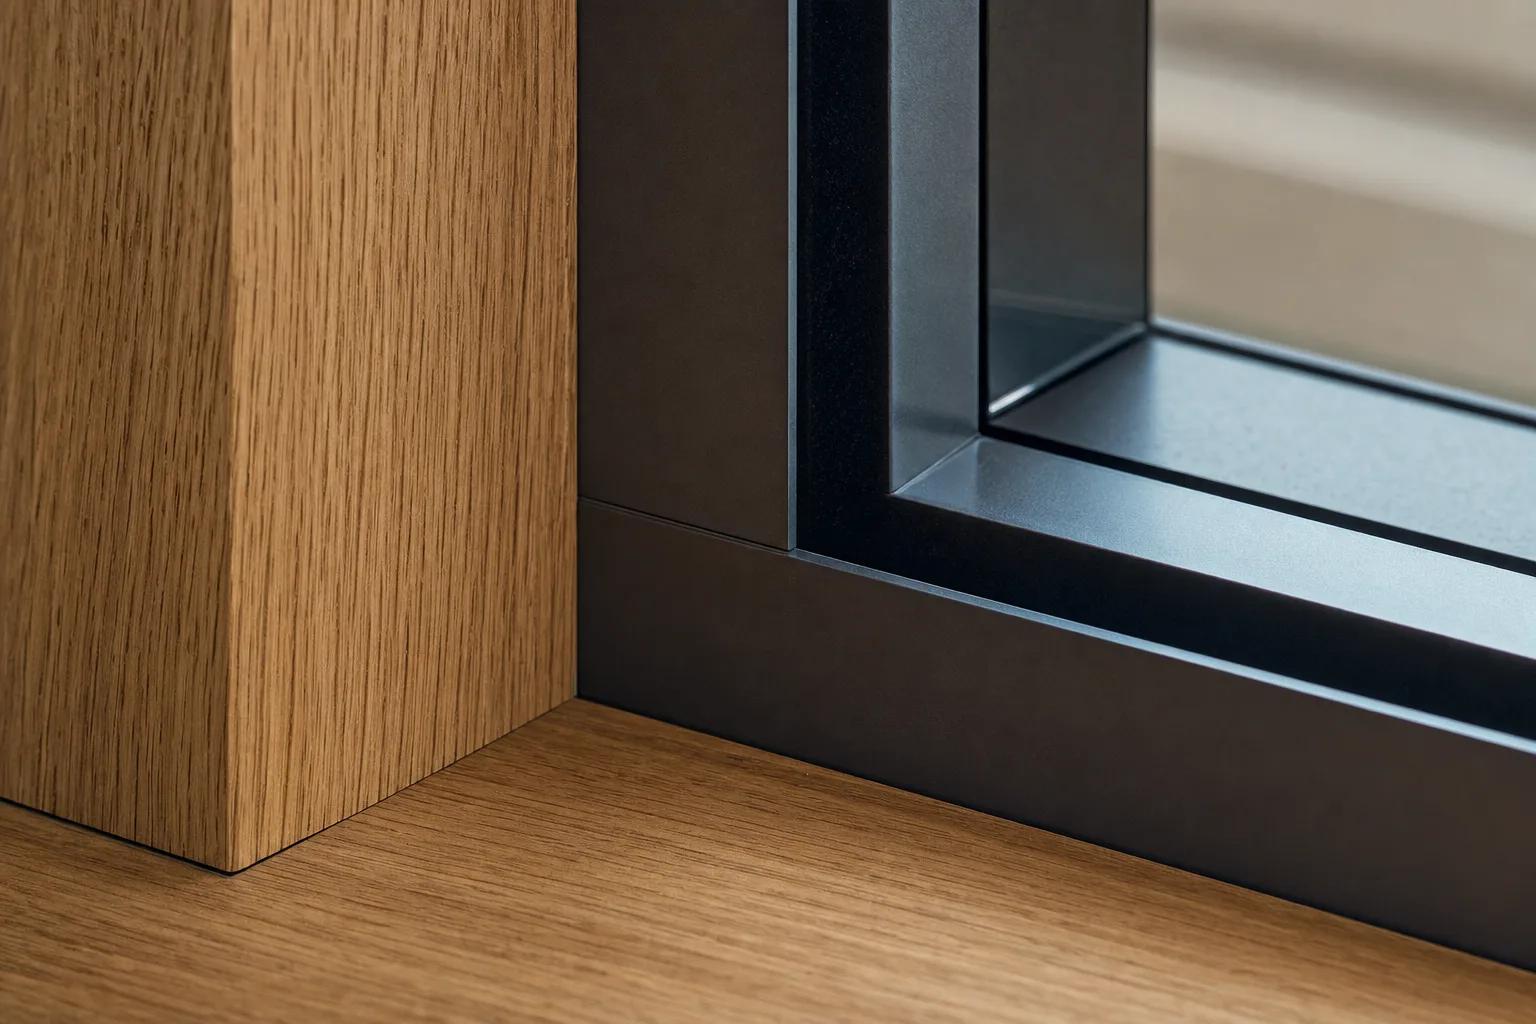
Thermally broken aluminium structure and interior timber cover: two materials in dialogue for a unified result.
June 13, 2026 / 4 min read
Some material combinations stand the test of time not because they are fashionable, but because they respond to a deeper logic. Aluminium and timber in a contemporary window system are not found together for aesthetic reasons: they are found together because each does what the other cannot, and their combination produces a result that neither could achieve alone.
Thermally broken aluminium is the structure. Timber is the material of habitation. Between the two, there is a design intention.
Aluminium is the material of the structure for concrete reasons. It is dimensionally stable, resistant to weathering, and capable of maintaining its mechanical properties over time without significant deformation. A precisely worked extruded aluminium profile ensures the geometry required for seals, gasket systems, and the airtightness classifications that a contemporary window system must meet.
The thermal break — interrupting the thermal bridge within the profile by inserting an insulating barrier between its two parts — is the technical condition that makes aluminium suitable for high-performance envelopes. Without a thermal break, the metal profile would become a conduit for thermal loss. With it, aluminium becomes a fully capable structural and performance material.
Timber is not inside the system to compensate for the coldness of aluminium: it is there because it brings something aluminium cannot provide. The natural grain patterns, the chromatic variation between one timber species and another, the tactile response of an oak or larch surface are not decoration — they are the physical presence of the material in a lived space.
The interior timber cover, installed via a magnetic system, is the element that the resident sees and touches every day. It speaks to the floor, the furniture, the walls. It can be in Natural or Terra Oak, Natural or Anthracite Larch, Canaletto Walnut, or Decapè Weiss Oak: each species carries a distinct visual and tactile palette, capable of positioning the window within a precise interior design system.
The way timber integrates with the aluminium structure is not a secondary consideration — it is part of the design. The magnetic fixing system for the cover allows precise installation and clean removal, without exposed screws or forced joints. The cover adheres to the structure naturally, without the fixing mechanism competing with the aesthetic of the result.
This approach also has practical value: the ability to remove the cover without invasive intervention facilitates access to the insulating glass unit, simplifies routine maintenance, and allows the interior aesthetic to be updated independently of the external structure. Two systems working together, but each retaining its own functional autonomy.
What is achieved by combining aluminium and timber in this way is not simply a two-tone or bi-material window. It is a system that brings a constructive coherence to the architecture: on the outside, the precision and durability of aluminium in the envelope's finishes and colours; on the inside, the warmth and identity of natural timber in continuity with the interior design.
The balance between the two materials is not a compromise: it is a deliberate design choice that addresses different needs with different tools, in an integrated system that sacrifices neither performance nor aesthetics.
Aluminium and timber realise their full potential only within a carefully executed installation system. The sub-frame is not an accessory: it is the condition that allows the window to be fully recessed within the wall, that enables the flush-to-wall geometry, that transforms the threshold from a visual interruption into a continuous surface. In this sense, the two materials of the window — aluminium on the outside, timber within — are only the visible endpoint of a construction process that begins much earlier, in the design of the technical junction and the preparation of the site.
Choosing aluminium and timber means choosing a system in which every component is designed to work with the others: structure, cover, installation, sub-frame, finishes. The window is not fitted — it is integrated. PURASISTEMI systems are built on exactly this logic, from the profile structure to the selection of available timber species. Explore PURASISTEMI systems at purasistemi.com.
PURASISTEMI is a Fasal Lab brand
Via delle industrie 8
30020 Eraclea
Venice - Italy
commerciale@purasistemi.comwww.purasistemi.comFollow us:
InstagramFasal Lab srl - IT 04725180279
Website Design: Factory42 - Development: MOBA Digital Studio