PURASISTEMI Journal
The window system as architecture
Notes on light, materials, installation and performance for those who design openings as part of the space.
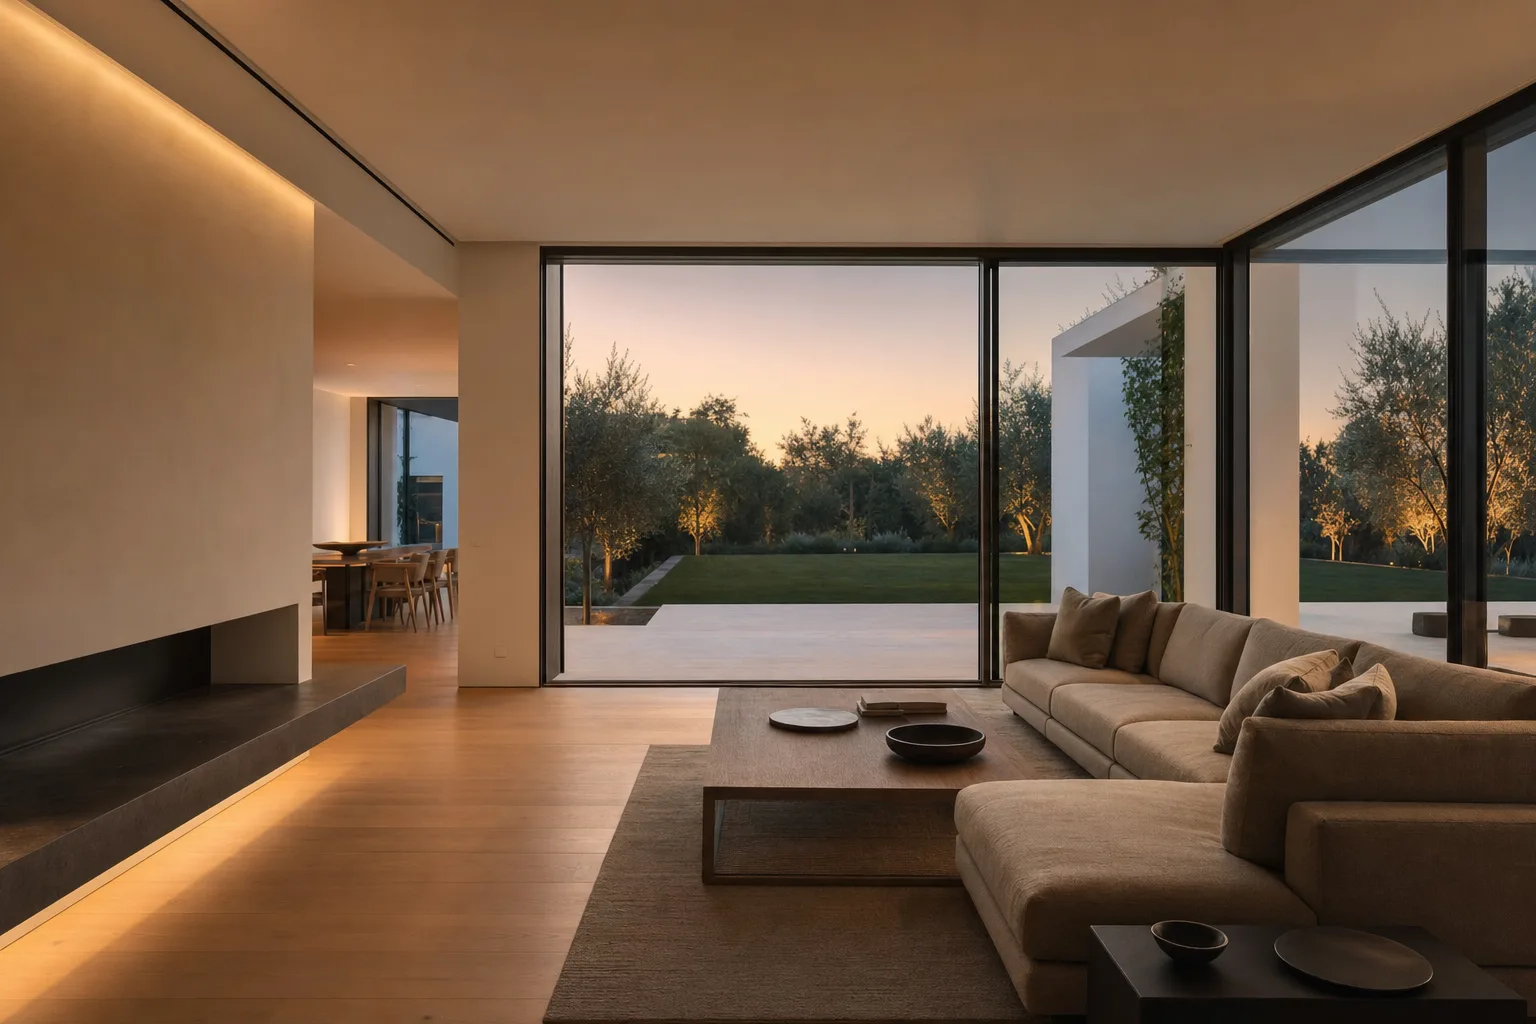
Indoor-outdoor continuity: the window system as inhabited threshold
Multi-track sliding, low-profile rails, and continuous flooring: how a sliding window system erases the boundary between inside and out.
Edge-to-edge: a formal language for contemporary design
Edge-to-edge design is not a finish option — it is a design philosophy that runs across the entire PURASISTEMI range and speaks the language of architecture.
Corner windows and structural transparency: opening the view
The glazed corner as a design decision: visual continuity, diffused light, and a dialogue between interior and landscape.
Large sliding glazed walls: designing the panoramic opening
From rollers to glazing, threshold to landscape: designing a large sliding system demands technical precision and architectural vision.
Flush-to-wall: when the window system disappears into the wall
Total integration between window and wall demands precise design, a subframe, and qualified installation. Architecture without interruption.
Minimal window systems: why slender profiles are defining contemporary architecture
More glass, less frame: how minimal window systems become a deliberate design statement for architects and demanding clients.
All-glass: the window reduced to pure light
When the window is recessed on all four sides, only glass remains visible from outside. A technical outcome that redefines the opening.
Acoustic comfort: the value of silence in the contemporary home
Insulating glazing, seals, and qualified installation: how the window system shapes the acoustic quality of a home.
Summer comfort: glass, solar factor, and heat control
Solar factor, selective glazing, and shading: how to design large glazed surfaces without sacrificing summer comfort.
What Truly Makes a Contemporary Home Premium
Detail, materials, silence and light: the quality of living that is felt before it is understood.
Natural light and wellbeing: designing with light
Orientation, light transmittance, and spatial quality: natural light as a design material.
Ventilation and Air Quality: The Role of the Window System
Between airtightness and deliberate ventilation: how the window system shapes indoor comfort.
Aluminium and Timber: The Balance Between Precision and Warmth
Thermally broken aluminium structure and interior timber cover: two materials in dialogue for a unified result.
Window and door colours: warm tones, anthracite and natural palettes
From RAL to bicolour inside/outside: how colour choices define a project's architectural identity.
Corten, electro-colour and structured finishes for the building envelope
External aluminium finishes as a tool for dialogue between the window system, facade and architectural context.
The magnetic cover: interchangeable aesthetics and considered maintenance
PURASISTEMI's magnetic cover system allows interior finishes to be updated over time and simplifies access to the glazing.
Species and Grain: Timber as a Design Material
Oak, larch, canaletto walnut, decapè: choosing the right timber species means building coherence between window and interior.
Material Finishes: Surface as a Tactile Experience
Matte, textured, electrocolour surfaces: the role of finish in contemporary design extends well beyond colour selection.
Air, water, wind: how to read performance classification
Air permeability, watertightness, and wind resistance classifications describe real-world performance — here is how to read them.
The European Green Homes Directive: what it means for windows and doors
The EPBD is reshaping expectations around the building envelope — and placing windows and doors back at the heart of quality design.
Energy renovation: why the envelope comes first
Every quality renovation starts where energy is lost: at the building envelope, and at the windows.
Thermal transmittance Uw: understanding the numbers behind thermal performance
Uw, Ug, Uf: what these values actually mean and why they always depend on the specific configuration.
Triple glazing: what actually changes
Thermal insulation, weight, light transmission and acoustic comfort: when triple glazing is the right choice and when double glazing is sufficient.
Advanced insulating glass: low-emissivity coatings, warm edge spacers, and structural bonding
Modern insulating glass is not a single choice but a system of components — each one affecting comfort, light quality, and long-term durability.
The Subframe: The Invisible Work That Shapes the Aesthetic
Before the window takes its place, the subframe sets the conditions for a flawless flush-wall result.
The Construction Detail: Where Design Meets the Site
The construction detail is where the designer's intent meets the reality of the site. A guide for architects and specifiers.
Qualified installation is half the result
A high-quality window system achieves its full performance only when installed by professionals who understand its technical requirements in depth.
Renovating with Minimal Window Systems: Checks and Opportunities
A high-end renovation is the opportunity to rethink light, openings and the quality of living. Here is what to assess first.
Windows and Home Automation: The Case for Discreet Integration
The smart home grows around its openings. How the window system becomes part of an increasingly connected domestic ecosystem.
The Window as an Investment: Durability and the Value of Living Well
Choosing a window system with an investment mindset means thinking about quality over time, not only at the point of purchase.