Summer comfort: glass, solar factor, and heat control
Solar factor, selective glazing, and shading: how to design large glazed surfaces without sacrificing summer comfort.
June 13, 2026 / 4 min read
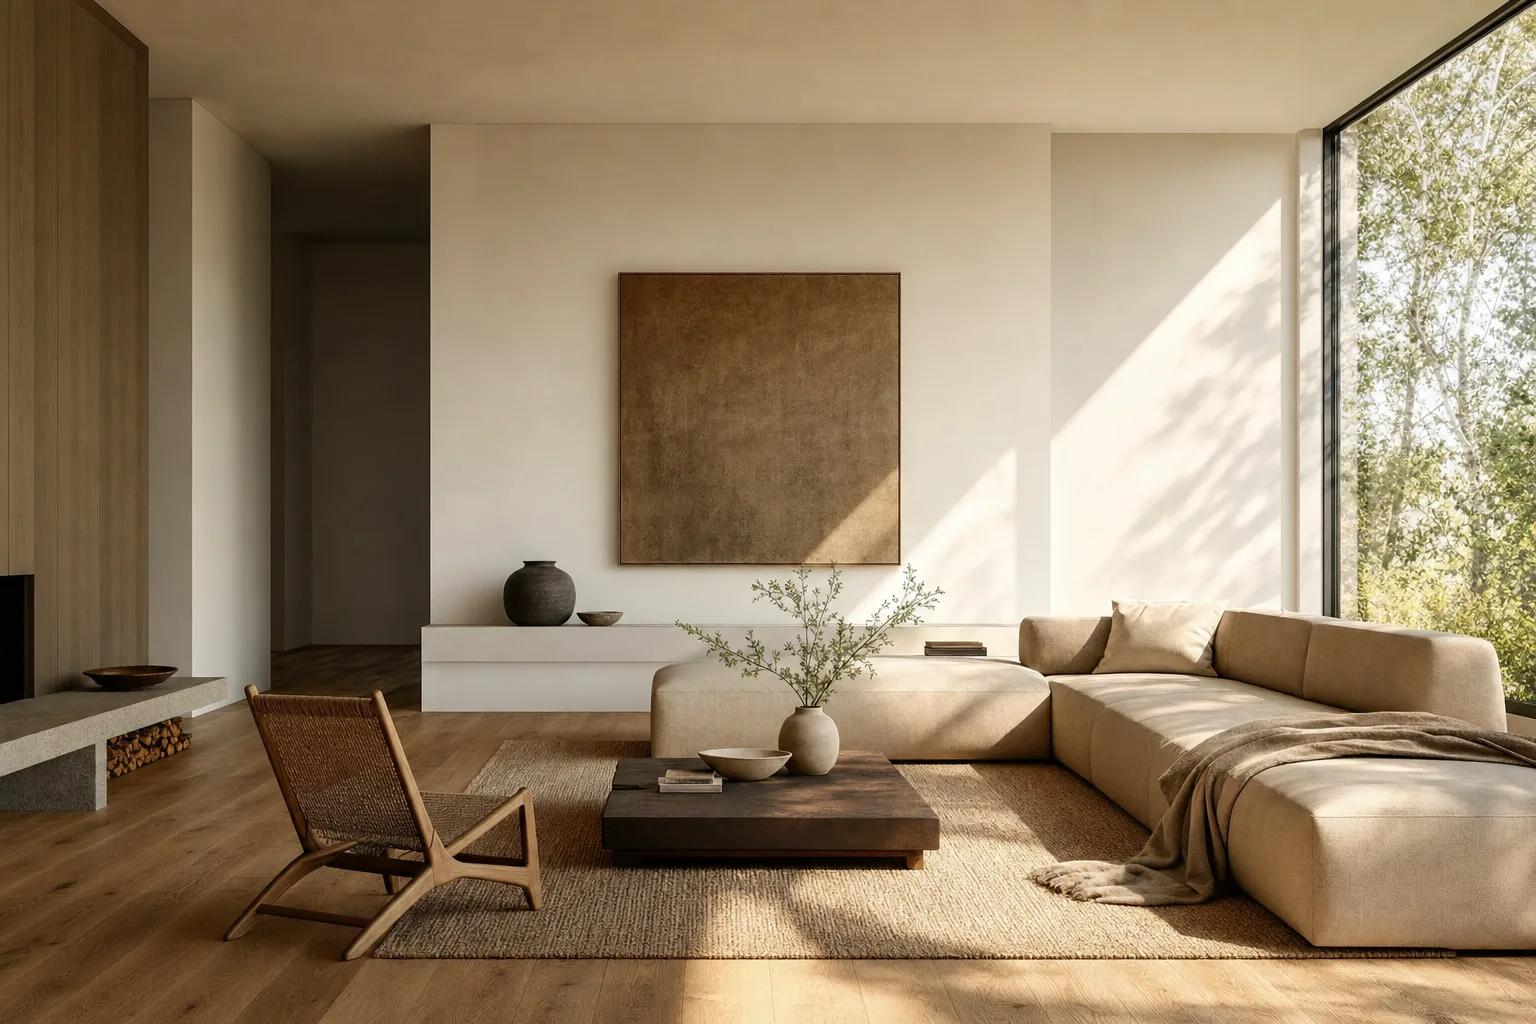
Solar factor, selective glazing, and shading: how to design large glazed surfaces without sacrificing summer comfort.
June 13, 2026 / 4 min read
Large glazed surfaces are one of the defining features of contemporary residential architecture. They bring light, open views, connect interior and exterior, and amplify the perception of space. But every glazed surface is also an interface with solar energy: in winter, a valuable resource that contributes to the passive heating of interiors; in summer, a potential source of overheating that can compromise the comfort of living spaces and increase cooling loads.
Designing large glazed surfaces with awareness means working with this dual nature of glass — resource and risk — and finding the right balance between visual openness, daylight contribution, and thermal control. This is not a compromise between aesthetics and performance: it is a question of integrated design, where glass, orientation, shading, and window system work together as a single system.
The solar factor — denoted by the letter g — expresses the percentage of incident solar energy that the glazing unit transmits into the interior. A high g value means that a large proportion of solar energy enters the space: useful in winter for passive heating, but problematic in summer if not compensated by adequate shading. A low g value reduces solar gains in all seasons: useful for critical summer exposures, but may reduce the passive solar contribution in winter.
In the PURASISTEMI Casement system, in a configuration example, the solar factor reaches g 48%: a value that maintains a meaningful solar contribution while limiting summer overheating, under appropriate exposure and shading conditions. The effective value always depends on the specific glazing configuration — type of low-emissivity coating, number of panes, fill gas — and must be selected according to the orientation and climatic characteristics of the site.
Solar control glass — with specific coatings applied to one of the pane surfaces — allows the selective modulation of solar energy transmission relative to visible light. A well-chosen selective glass can maintain high light transmittance (visible light) with a more contained solar factor: the interior remains bright, but heat accumulation is reduced.
The choice between different types of solar control glass should be guided by an analysis of the building's orientations, expected thermal loads, and comfort objectives. There is no universally optimal glass: the same configuration may be appropriate for a west-facing exposure and unsuitable for a north-facing one, where diffuse light predominates and solar control is less relevant. This is why the choice of glazing unit is a design decision, not merely a catalogue specification.
Glass alone is not sufficient to manage summer comfort in the most critical exposures. Shading devices — fixed or movable, integrated or added — are an essential complement to the glazing unit. External shading is always more effective than internal shading: it intercepts solar radiation before it passes through the glass, reducing heat gain far more significantly than an interior blind or venetian that blocks light but not the heat already entering.
From an architectural perspective, fixed shading elements — overhangs, brise-soleil, loggias, arcades — can be designed to protect glazed surfaces from direct summer irradiation (when the sun is high on the horizon) while allowing low-angle winter light to enter. This bioclimatic principle, known for centuries in traditional Mediterranean architecture, is finding renewed relevance in contemporary residences that seek natural rather than mechanical comfort.
Managing summer comfort is never the answer to a single variable. It is the result of a system: building orientation, glazing specification, opening dimensions, shading type, and natural ventilation quality must all be considered together from the earliest stages of the design process.
A window system with a balanced solar factor, integrated into a facade composition that includes appropriate shading and designed in relation to the orientation of critical exposures, can deliver large glazed surfaces without sacrificing summer comfort. PURASISTEMI addresses these challenges with systems designed to offer flexibility in glazing specification and technical support in defining the configuration best suited to each project. Learn more at purasistemi.com.
PURASISTEMI is a Fasal Lab brand
Via delle industrie 8
30020 Eraclea
Venice - Italy
commerciale@purasistemi.comwww.purasistemi.comFollow us:
InstagramFasal Lab srl - IT 04725180279
Website Design: Factory42 - Development: MOBA Digital Studio