Indoor-outdoor continuity: the window system as inhabited threshold
Multi-track sliding, low-profile rails, and continuous flooring: how a sliding window system erases the boundary between inside and out.
June 13, 2026 / 3 min read
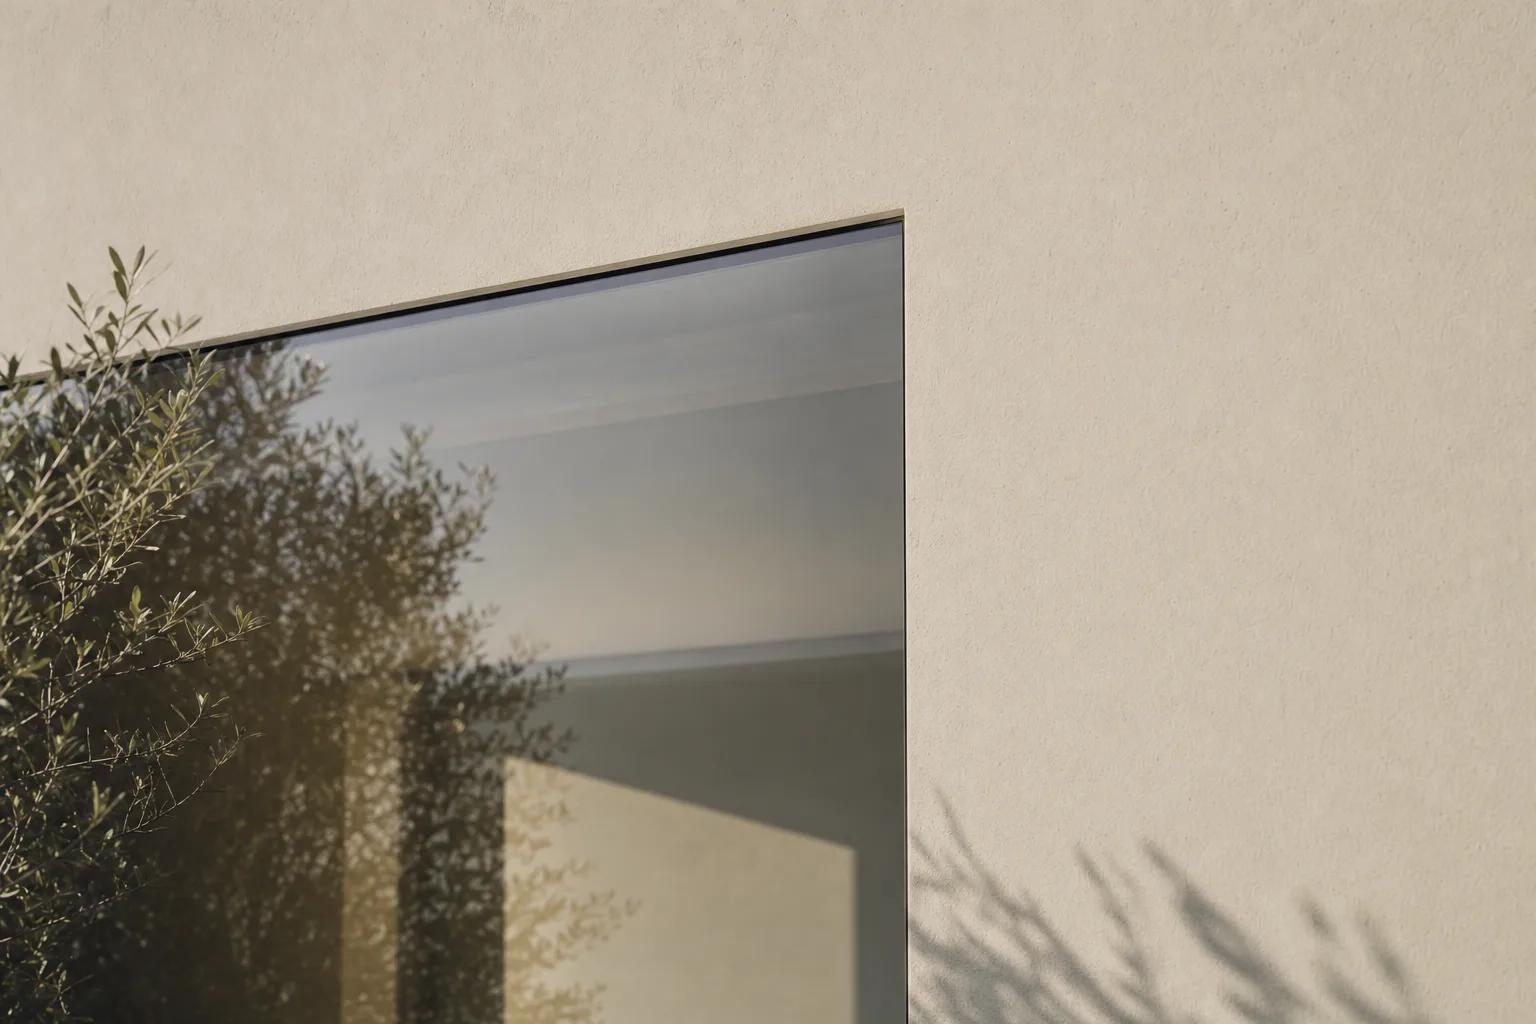
Multi-track sliding, low-profile rails, and continuous flooring: how a sliding window system erases the boundary between inside and out.
June 13, 2026 / 3 min read
Indoor-outdoor continuity is one of the most sought-after qualities in contemporary residential architecture. It is not simply a matter of cutting a large opening in a wall: it is about creating a spatial condition where interior and exterior belong to the same perceptual system. The floor runs uninterrupted. The ceiling line continues beyond the glass. The act of opening does not swing a panel inward — it makes the wall itself disappear.
This continuity does not happen automatically. It is the result of precise design decisions involving the building structure, the construction detail of the threshold, the choice of window system, and the quality of installation. Every element must work in harmony with the others: when even one is neglected, continuity breaks down and the threshold becomes visible again — thick, present, dividing.
The most critical — and most visible — technical point in achieving a fluid indoor-outdoor transition is the threshold. In a conventional sliding system, the floor track creates a physical discontinuity that sharply separates the two environments, forces an awkward step, and interrupts the reading of the floor surface. In high-quality contemporary sliding systems, the track is recessed and integrated into the floor slab: the slender stainless steel floor guide sits flush with the surface, minimising the level change and allowing the floor covering to extend from one side to the other with minimal variation.
This solution requires careful planning from the earliest stages of construction: the recessed track must be integrated into the structure before the floor is laid, with heights and tolerances agreed between designer, contractor, and window installer. The aesthetic result is proportional to the care taken at this stage.
For large openings — terraces, gardens, substantial outdoor spaces — a multi-track parallel system offers compositional freedom that a single track cannot achieve. The panels, 60 mm on all four sides, stack laterally and leave the opening completely clear: no central mullion, no interruption of the view, no obstruction to passage.
A multi-track configuration also allows fixed and sliding panels to be combined within the same system, adapting the solution to the width of the opening and the requirements of use. A panel may remain fixed for structural or compositional reasons while the others slide freely — the result is a balance between technical constraints and openness that the design can shape with precision.
Large sliding panels carry significant weight. In quality systems, adjustable roller carriages are dimensioned to handle heavy panels — in the PURASISTEMI sliding system configuration example, a pair of carriages can support up to 800 kg per panel — ensuring consistent smooth operation over time without stiffness or effort. This technical characteristic has a direct impact on daily experience: the panel should open with the same ease on the first day as after years of use.
The thermally broken floor rail also ensures that continuity does not come at the expense of thermal performance: the thermal bridge at the threshold — one of the most critical points in the building envelope — is addressed with the same rigour as the rest of the system.
Indoor-outdoor continuity is not only a matter of geometry — it is also a matter of materials. The finish choices for the window system — an interior cover in wood, lacquer, or another material — must be coherent with the floor, wall finishes, and interior materials. A natural oak cover that echoes the parquet floor; an anthracite aluminium exterior profile that converses with the facade: these combinations are what render the threshold truly invisible, allowing the eye to travel without interruption from one space to another.
PURASISTEMI expresses this philosophy through an integrated system — from the exterior envelope to the interior cover — in which every component is designed to work together with the others. Discover the indoor-outdoor solutions at purasistemi.com.
PURASISTEMI is a Fasal Lab brand
Via delle industrie 8
30020 Eraclea
Venice - Italy
commerciale@purasistemi.comwww.purasistemi.comFollow us:
InstagramFasal Lab srl - IT 04725180279
Website Design: Factory42 - Development: MOBA Digital Studio