The Subframe: The Invisible Work That Shapes the Aesthetic
Before the window takes its place, the subframe sets the conditions for a flawless flush-wall result.
June 13, 2026 / 4 min read
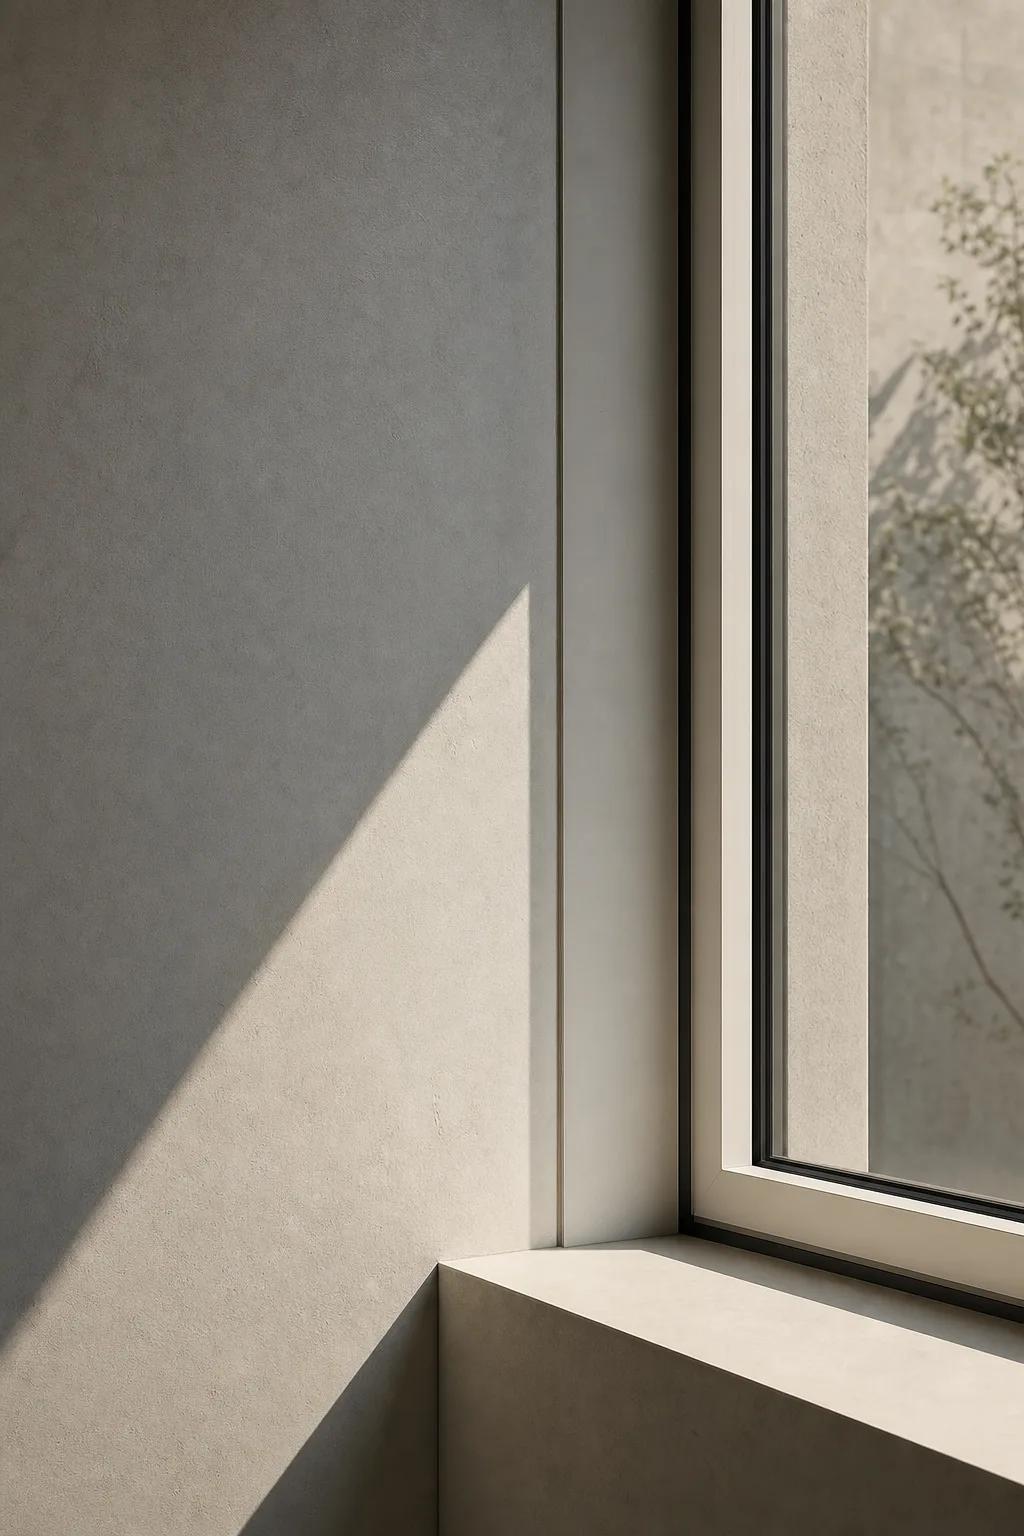
Before the window takes its place, the subframe sets the conditions for a flawless flush-wall result.
June 13, 2026 / 4 min read
In contemporary architecture, aesthetics often hinge on what remains unseen. A flush-wall window system — one that dissolves into the wall and yields the interior entirely to light and glass — is the visible result of a process that begins long before the frame is installed. It begins with the subframe: a technical, discreet element that never appears in a render, yet shapes every aspect of the finished result.
To talk about the subframe is to talk about preparation. About a construction phase in which the decisions made — the heights, the alignments, the integration with the wall's layered structure — will ultimately define, with precision, what the occupant perceives every day: the quality of the light, the visual clarity of the rooms, the sensation of an interior without interruption.
The subframe is the structure that is set into or fixed to the opening before the window system is installed. Its role is to create the geometric and structural conditions for a correct installation: it ensures that the window sits precisely at the height and alignment specified by the project, provides the bearing and anchoring plane, and allows the intonaco or wall cladding to meet the frame cleanly.
In flush-wall window installations, the subframe plays an even more decisive role. The PURASISTEMI Battente system, for example, features a frame profile designed to accommodate a plasterboard panel directly — meaning the subframe must integrate with the wall's layered build-up with great accuracy, aligning the glazed surface flush with the interior wall face. The result — that sense of a window dissolving into the architecture — is only achievable if the preparatory work has been carried out according to the technical specifications.
One of the most underestimated aspects of designing a high-integration window installation is the coordination between the different parties on site. The subframe is not solely the responsibility of the window installer: its correct execution requires that builders, installers, services engineers and designers have agreed in advance on the heights, the wall build-up, the service runs and the construction details.
When this coordination is absent, there is a real risk that the subframe ends up out of position, that the walls are not ready for installation, or that corrections become necessary mid-process — with consequences for alignment, weathertightness and visual quality. This is not a product issue: it is a process issue. For this reason, in projects featuring minimal and flush-wall window systems, the qualification of the professionals involved — and the clarity of the workflow — is as integral to the result as the product itself.
Treating subframe installation as a purely operational step is a design mistake. The choices made at this stage — which anchoring profile to use, how to bridge the subframe plane with the existing wall build-up, where to place the expansion joint, how to manage potential integration with external insulation systems — directly affect thermal and acoustic performance, long-term behaviour, and the visual quality of the finished installation.
In systems designed to eliminate every visible element — frame, bead, hinge — the subframe becomes the invisible foundation on which the entire aesthetic experience rests. It is the work that cannot be seen, but can be felt: in the precision of the flush finish, in the absence of unwanted shadows and thickness, in the seamless continuity between wall and incoming light.
A well-executed subframe must respect very tight tolerances: small deviations of just a few millimetres can compromise sash alignment, window closure or the clean junction with wall finishes. Those carrying out this work must use appropriate measuring instruments, understand the specifications of the window system to be installed, and know how to manage the geometric variations that real walls — often less regular than a drawing assumes — will present.
In renovation projects, this complexity increases: walls may show thickness variations, undocumented service routes, or accumulated layers that shift the reference heights. The answer is not to abandon the minimal result, but to plan the preparatory phase with the same care devoted to selecting the window system itself.
PURASISTEMI is designed as an integrated system, in which the product and the installation form a single project. Explore the systems and technical resources at purasistemi.com.
PURASISTEMI is a Fasal Lab brand
Via delle industrie 8
30020 Eraclea
Venice - Italy
commerciale@purasistemi.comwww.purasistemi.comFollow us:
InstagramFasal Lab srl - IT 04725180279
Website Design: Factory42 - Development: MOBA Digital Studio