Edge-to-edge: a formal language for contemporary design
Edge-to-edge design is not a finish option — it is a design philosophy that runs across the entire PURASISTEMI range and speaks the language of architecture.
June 13, 2026 / 4 min read
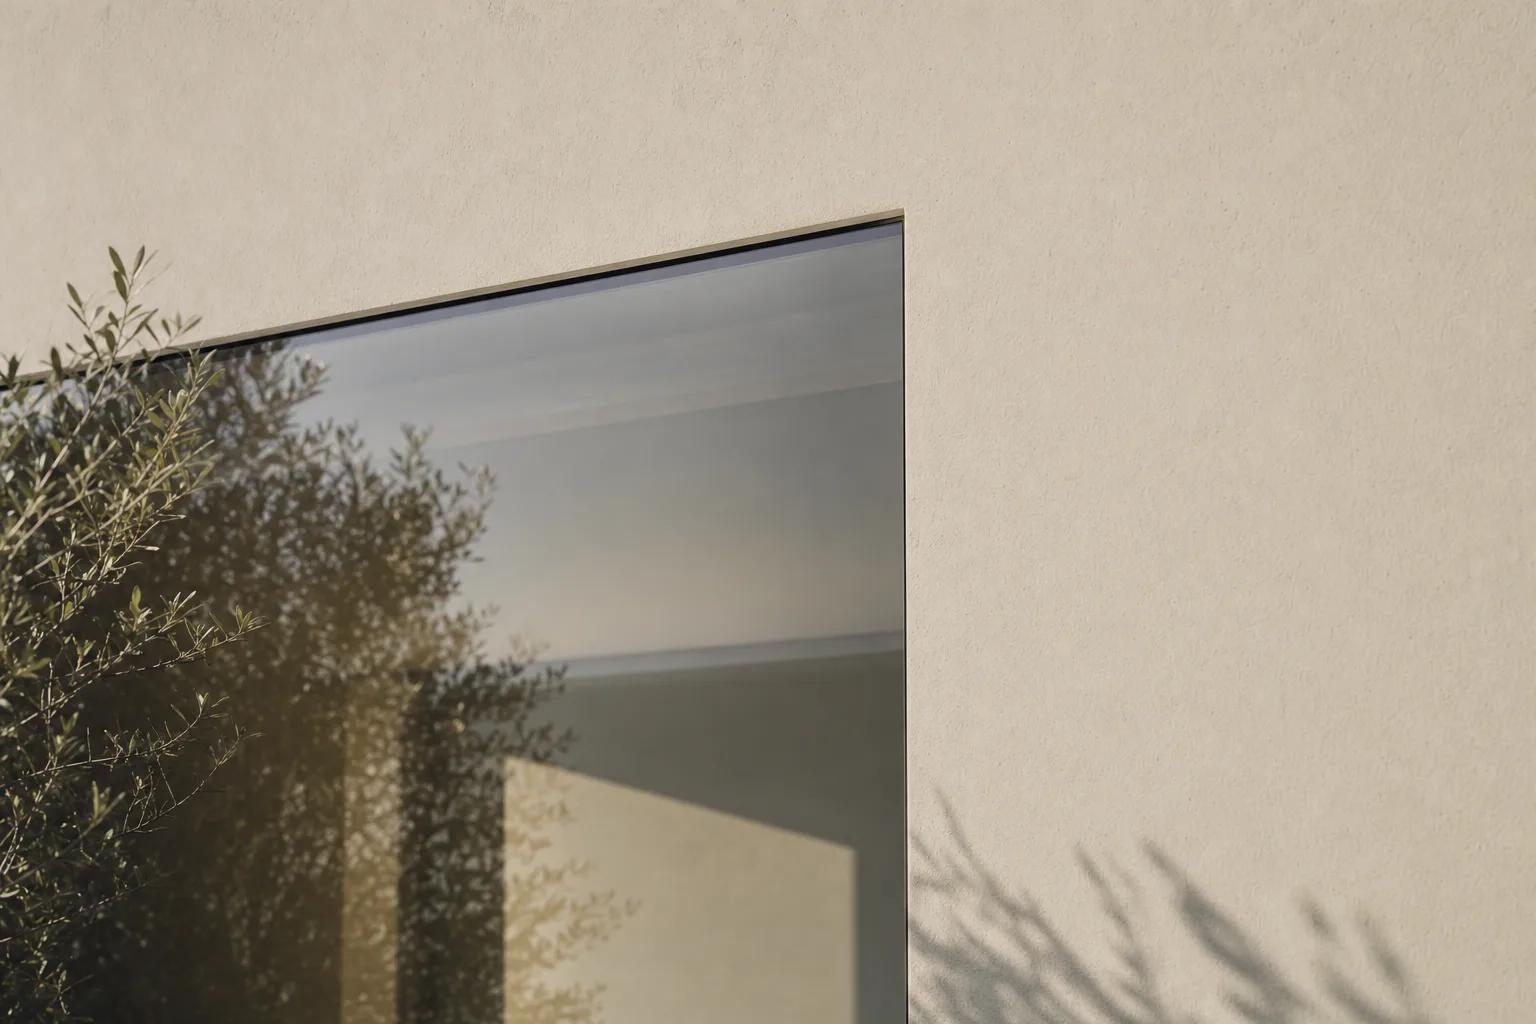
Edge-to-edge design is not a finish option — it is a design philosophy that runs across the entire PURASISTEMI range and speaks the language of architecture.
June 13, 2026 / 4 min read
Some words enter architectural vocabulary because they name something that previously had no precise term. Edge-to-edge is one of them. It evokes an immediate idea — the profile reduced to its edge, visual continuity between glass and structure, the lightness that comes from eliminating the superfluous — and translates that idea into a formal language that can be applied consistently across an entire window system range.
But edge-to-edge is not merely a design term. It is a constructive principle that determines how a window system is conceived, how its components are proportioned, and how it behaves within an architectural project. Understanding it means understanding why some window systems integrate into architecture while others remain distinct elements laid over the wall.
Edge-to-edge design starts from a straightforward observation: what the eye perceives most in a window system is not its structure but its edges. A slender, well-proportioned profile running along the glazing perimeter without accumulation of mass dissolves in the overall perception of the opening, allowing glass — and the light passing through it — to become the protagonist.
Translating this into product design means working on profile cross-section, geometry, material choice, and the way individual components meet. It means reducing visible overlaps, eliminating steps between interior and exterior planes, calibrating projections so they do not cast unwanted visual shadows. It is a work of detail that demands consistency across design, engineering, and production.
In PURASISTEMI, the edge-to-edge principle runs through the entire range. In the Battente, the 60 mm sash with concealed hinges and no visible frame from the interior is the most direct expression: what is seen is only the sash, with the wood or lacquered cover bringing warmth and material continuity without adding visual depth. In the Scorrevole, the 60 mm sash depth on all four sides and the flush-mounted thermally broken ground track with stainless steel guide reduce the visual footprint of the threshold to a minimum, maintaining continuity between interior and exterior. In the Scorrevole Multi Binario, the sashes that stack on parallel, low-profile tracks deliver, when open, an aperture that is virtually free of visual interruption.
This consistency is not accidental. It stems from the decision to adopt a single formal language across the entire range, so that the designer can combine different systems within the same project without visual discontinuity. A building with casements in some areas and sliding doors in others maintains the same formal grammar, the same visual weight of profiles, the same relationship between glass and structure.
Edge-to-edge design responds naturally to the tendencies of contemporary residential architecture: continuous surfaces, the absence of mouldings, reduction of decorative elements, attention to the tactile quality of materials. In this context, a window system with generous profiles and an exposed frame conflicts with the language of the building it inhabits, even if it is technically irreproachable.
Conversely, a window system that speaks the same formal language as the architecture integrates naturally, without the need for visual compromise. The window is no longer a component installed in the wall but a design element that contributes to the overall coherence of the project. This is why designers working on high-end contemporary architecture choose systems specifically conceived for this kind of integration.
Edge-to-edge is visible in detail. In the cross-section that tapers toward the edge of the glass. In the hinge that disappears when the sash is closed. In the track that does not rise above the floor plane. In the wood cover that aligns the interior surface of the window with that of the furniture. These are details that may seem negligible individually; together, they build a coherent spatial experience that is felt even without being named.
PURASISTEMI carries this language as the guiding thread of every design and production decision — not as a commercial label but as a formal discipline that informs every choice, from profile geometry to the selection of finishes. Discover the PURASISTEMI system at purasistemi.com.
PURASISTEMI is a Fasal Lab brand
Via delle industrie 8
30020 Eraclea
Venice - Italy
commerciale@purasistemi.comwww.purasistemi.comFollow us:
InstagramFasal Lab srl - IT 04725180279
Website Design: Factory42 - Development: MOBA Digital Studio