Corner windows and structural transparency: opening the view
The glazed corner as a design decision: visual continuity, diffused light, and a dialogue between interior and landscape.
June 13, 2026 / 3 min read
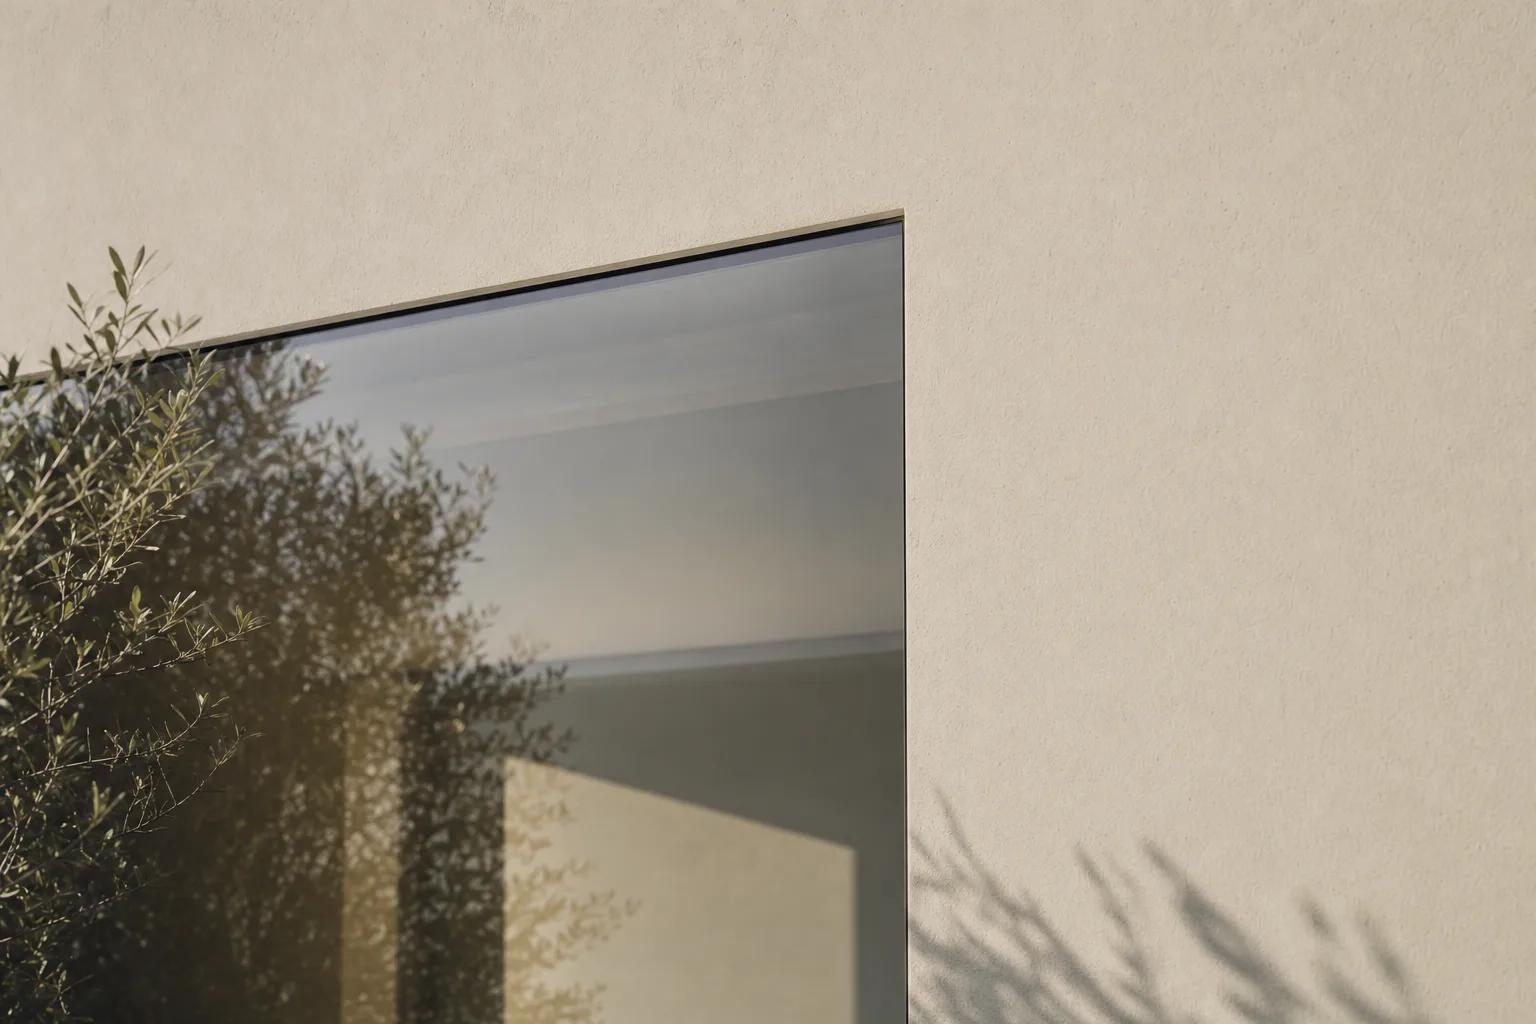
The glazed corner as a design decision: visual continuity, diffused light, and a dialogue between interior and landscape.
June 13, 2026 / 3 min read
There is a precise moment when a project stops being a collection of rooms and becomes a spatial experience: when the corner of the wall dissolves into glass. Corner transparency — the condition where two glazed planes meet without an opaque mullion between them — is one of the most sought-after architectural effects in contemporary residential design. It is not a decorative detail. It is a structural and compositional decision that reshapes the perception of space.
The logic is straightforward: the corner is where the eye orients itself, where the perimeter of the room asserts itself most clearly. Turning it into transparency means removing the most evident physical reference and replacing it with the continuity of the landscape. The room expands beyond its actual dimensions. Light enters from two directions simultaneously, producing a luminous quality that no single window can replicate.
Designing a glazed corner is, above all, an act of curation. It means deciding which portion of the landscape — a garden, a hillside, an urban skyline — deserves to become a permanent feature of the interior. This decision shapes the orientation of the rooms, the placement of furniture, the path of light at different times of day.
In high-quality residential projects, glazed corners are increasingly positioned in living areas, connection spaces, and open kitchens — where the relationship with the outside has the greatest impact on the perceived quality of the space. It is no coincidence that the most considered designers treat corner transparency as a generative element of the project, not an afterthought.
The visual quality of structural transparency depends heavily on the choice of window system. A thick profile or a visible central transom breaks the continuity the effect demands. To achieve a true edge-to-edge perception — glass extending as close as possible to the structural edge — systems with minimal profiles are required, along with construction details designed for full concealment and, where possible, a flush-to-wall integration that eliminates any visual interruption between wall and glass.
The flush-to-wall result is not an automatic outcome of the window choice: it depends on wall preparation, the subframe, and the coordination between designer, contractor, and window installer at every stage of construction. When all these elements work in concert, the result is a transparency that appears frameless — a window that disappears to make way for the view.
Contemporary window systems achieve increasingly slender profiles without compromising thermal or mechanical performance. Thermally broken aluminium keeps frame depths to a minimum while maintaining thermal transmittance values suited to demanding climatic zones. Double or triple glazed units — selected according to orientation, exposure, and the project's performance targets — provide thermal and acoustic insulation even across large surfaces.
In casement systems with structural glazing, the glass surface is bonded to the frame without visible glazing beads: from the outside, the facade reads as a continuous plane of glass; from the inside, the profile depth is reduced even further. This technical solution is particularly effective in corner glazing, where every extra millimetre of frame risks interrupting the continuity being sought.
A well-designed corner window is never isolated from its context. Its impact depends on how it relates to the adjacent opaque surfaces, the facade materials, and the overall geometry of the building. The best results come when corner transparency is part of a coherent system: the same profile line, the same installation logic, the same finish palette across the entire facade.
In this sense, the choice of window system is an integral part of designing the building envelope — not a standalone element, but a component of the broader architectural system, with its own structural, performance, and aesthetic implications. PURASISTEMI is designed to answer exactly this need: an integrated system that accompanies the project from envelope to interior, with the same quality at every detail. Explore the PURASISTEMI systems at purasistemi.com.
PURASISTEMI is a Fasal Lab brand
Via delle industrie 8
30020 Eraclea
Venice - Italy
commerciale@purasistemi.comwww.purasistemi.comFollow us:
InstagramFasal Lab srl - IT 04725180279
Website Design: Factory42 - Development: MOBA Digital Studio