Large sliding glazed walls: designing the panoramic opening
From rollers to glazing, threshold to landscape: designing a large sliding system demands technical precision and architectural vision.
June 13, 2026 / 4 min read
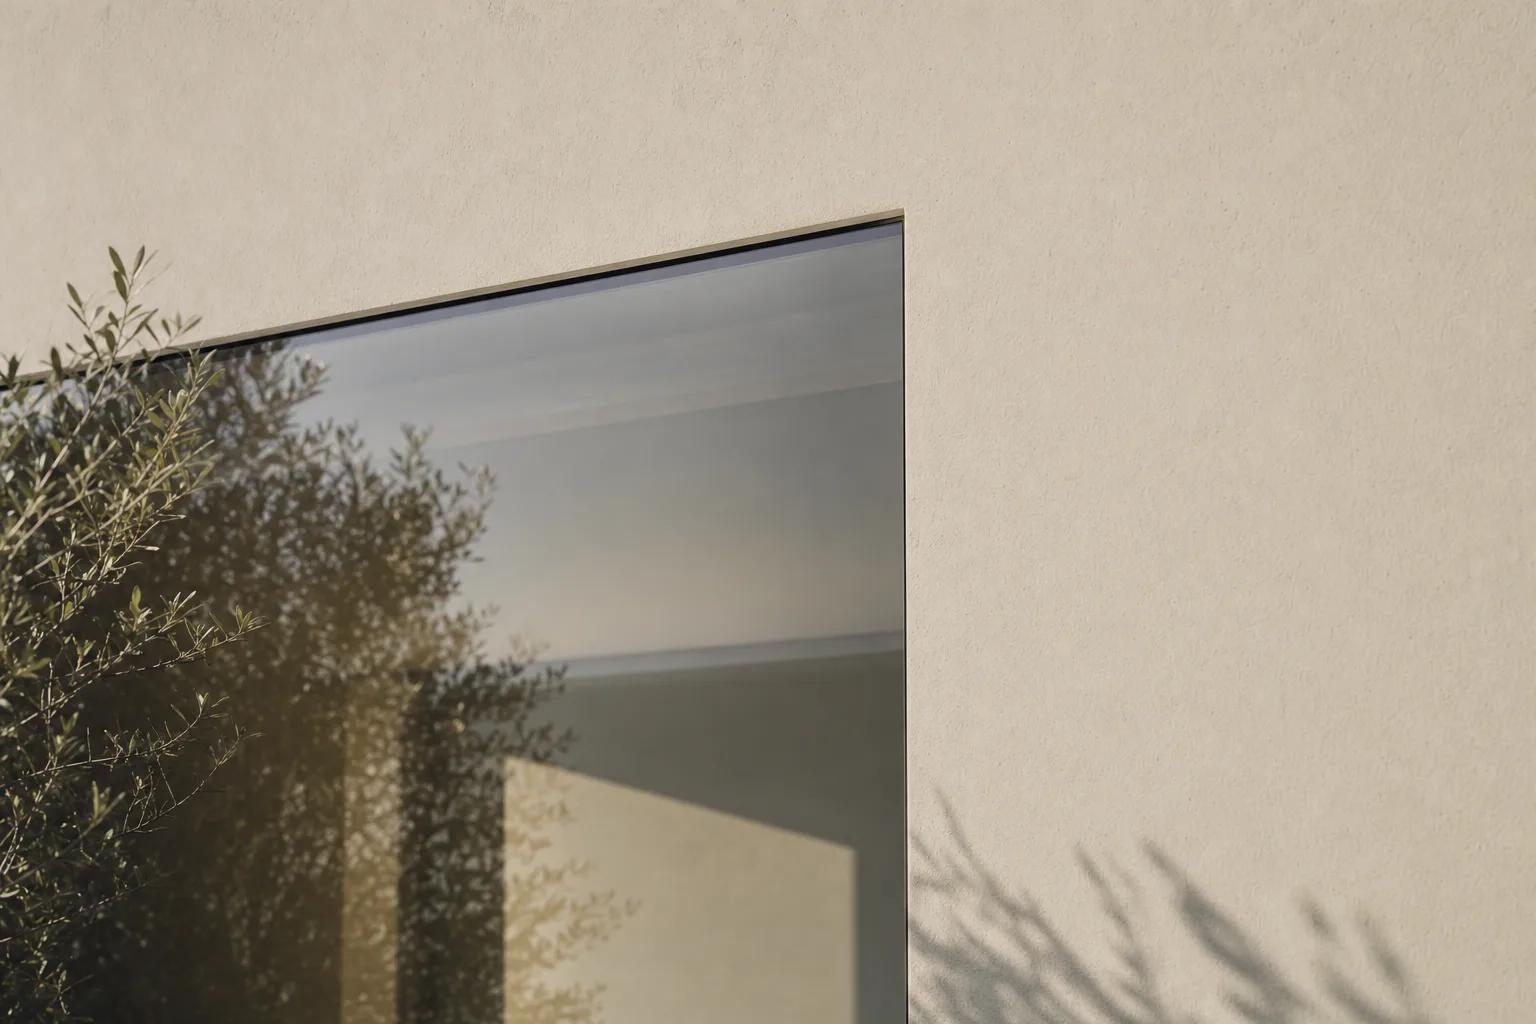
From rollers to glazing, threshold to landscape: designing a large sliding system demands technical precision and architectural vision.
June 13, 2026 / 4 min read
There is a threshold in architecture beyond which an opening ceases to be a window and becomes a habitable boundary. It is the moment when a decision is made to open an entire wall toward the garden, the terrace, or the landscape. It is the moment when the project asks a sliding system to do something more than open — to disappear, allowing interior and exterior to merge into a single continuous space.
Designing this threshold requires a precise technical understanding of what happens when a large sash moves. The weight of the insulating glass unit, the management of the floor transition, long-term ease of movement, air and water tightness across wide spans: each of these aspects bears directly and significantly on the final result.
A large sliding glazed wall carries considerable weight. The insulating glass unit on a large sash can reach significant mass, demanding a sliding mechanism equal to the task. In PURASISTEMI systems, the rollers are height-adjustable and, where required, can be paired to support up to 800 kg per sash. This makes it possible to work at substantial dimensions without the ease of movement being compromised over time.
Ease of movement is not only a matter of user comfort — though the silence and lightness of the gesture are an integral part of the experience of a quality window system. It is also a matter of reliability: a system that slides with consistent precision maintains its seals, reduces loads on the gaskets, and delivers superior longevity.
In a large sliding glazed wall, the floor threshold is the critical point. It is where interior and exterior meet physically, where the floor continues or is interrupted, where visual and spatial continuity are truly at stake. A projecting ground track or a step between the interior floor plane and the exterior guide break the intended effect regardless of the quality of the system itself.
The PURASISTEMI Scorrevole system uses flush-mounted thermally broken ground tracks with a stainless steel guide, designed to minimise the visual footprint of the threshold while maintaining thermal performance. The 60 mm sash depth on all four sides ensures that even the bottom profile remains consistent with the overall formal language of the system. The design of the threshold — and its coordination with the interior floor finish and exterior paving — is an integral part of the project, not a detail to be resolved on site.
For the most expansive openings — those where the intention is to liberate an entire wall toward the outside — the Scorrevole Multi Binario system addresses requirements that a single track cannot meet. Multiple parallel tracks, low-profile rails, fixed or opening sashes with a uniform 60 mm section that stack in a single direction: the result, when fully open, is an aperture that returns to the project the maximum degree of spatial continuity between inside and outside.
This solution is conceived for bespoke projects, where the dimensions of the opening, the sash configuration, and the management of the threshold demand a direct dialogue between client, designer, and system. It is not a standard catalogue product: it is a response built around the specific requirements of each project.
Large sliding glazed walls place more demanding requirements on tightness and insulation than conventional window openings. The glazed surface area is extensive, potential heat loss is greater, and air permeability becomes a critical parameter. In a PURASISTEMI Scorrevole configuration example on a 3000×2700 mm sash with Ug 0.6 glass, the configuration Uw value is 0.98 W/m²K — indicating that thermal performance can be maintained at a high level even across significant surface areas (this is a configuration example; results vary with glass specification, dimensions, installation, and subframe). Air permeability at Class 4 ensures tightness even on large openings.
PURASISTEMI has built the Scorrevole and Scorrevole Multi Binario systems to respond to this scale without visual compromise. The result is a system that manages weight, ensures fluid movement, maintains performance, and returns to the project the panoramic opening in its fullest sense. Explore PURASISTEMI sliding solutions at purasistemi.com.
PURASISTEMI is a Fasal Lab brand
Via delle industrie 8
30020 Eraclea
Venice - Italy
commerciale@purasistemi.comwww.purasistemi.comFollow us:
InstagramFasal Lab srl - IT 04725180279
Website Design: Factory42 - Development: MOBA Digital Studio