Natural light and wellbeing: designing with light
Orientation, light transmittance, and spatial quality: natural light as a design material.
June 13, 2026 / 4 min read
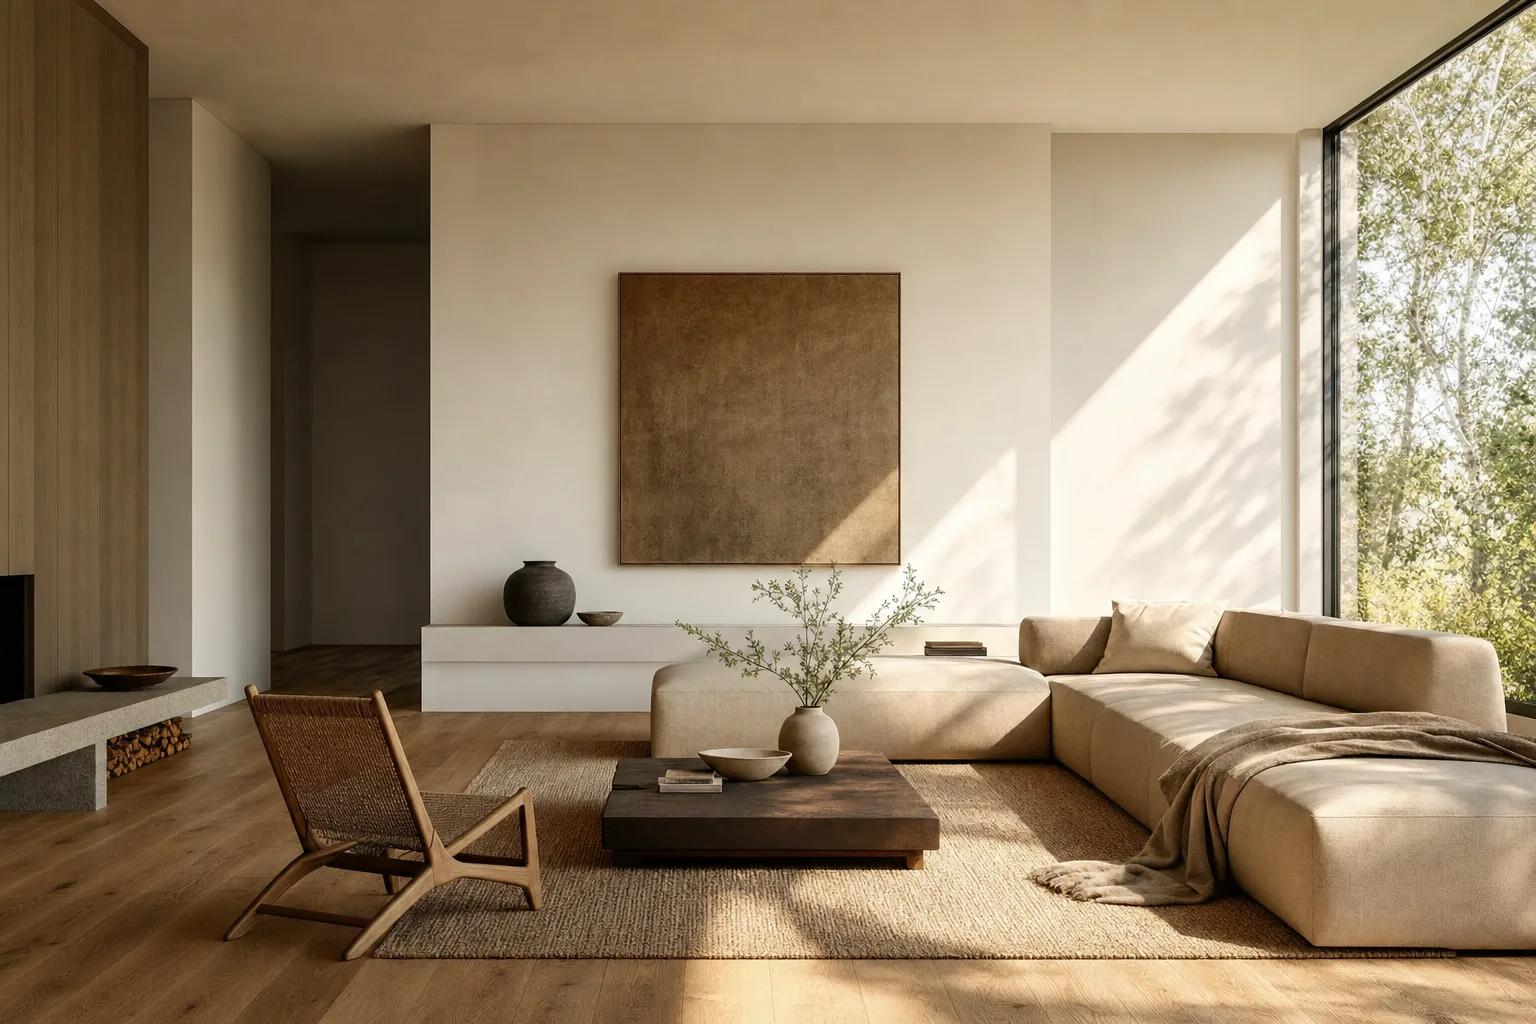
Orientation, light transmittance, and spatial quality: natural light as a design material.
June 13, 2026 / 4 min read
Natural light is not a side effect of the window — it is one of the primary materials of design. How much light enters a space, its quality, the direction from which it crosses the rooms throughout the day: all of this directly affects the quality of living, the wellbeing of the people inhabiting those spaces, and the perception of the architecture itself. Yet natural light is often considered only at the end, once the structural and spatial decisions have already been made. Designing with it from the outset changes everything.
The window system is the interface between exterior light and interior space. Its form, dimension, position, and the optical performance of its glazing determine how much light enters, how it distributes across surfaces, how it changes throughout the day. A window system designed with intention — integrated into the envelope from the earliest stages of the project — is the primary instrument through which light becomes part of the lived experience of a home.
Each orientation carries its own specific light quality. Morning light — warm, raking, entering at low angles — is different from afternoon light, more direct and intense. The diffuse light of a north-facing exposure has a chromatic neutrality that photographers know well. Zenithal light, from horizontal windows or saw-tooth roofs, strikes surfaces with an evenness that vertical openings cannot replicate.
A project that uses these qualities intentionally — positioning openings according to orientation, sizing them in proportion to the spaces they illuminate, working with the depth of reveals to filter or diffuse light — achieves results that go well beyond simple illumination. Light becomes rhythm. It changes the perception of volume, animates the surfaces of materials, and reduces dependence on artificial lighting during daylight hours.
Not all the light that reaches the glass enters the interior. An insulating glazing unit — in its configuration with one or more low-emissivity panes, argon or krypton fill, and warm-edge spacers — filters, retains, and selects the incoming radiation. The light transmittance value (Tl) indicates the percentage of visible light that passes through the glass: a parameter that designers must weigh alongside thermal transmittance and solar factor, seeking a balance between light, heat, and insulation.
In the PURASISTEMI Casement system, with a triple-glazed unit of 57 mm total thickness, light transmittance reaches 74% in a configuration example — a value that keeps interiors bright even with moderate glazed surface areas. The final result always depends on the specific glazing configuration, glass tint, and exposure conditions.
The quality of natural light in a space is influenced not only by the glass, but by the ratio between transparent and opaque surface. A thick profile divides the visual field, creates secondary shadows, and reduces the net area of glass available. A slender profile — made possible by thermally broken aluminium systems with structural glazing — maximises the transparent surface, reduces visual interruptions, and allows light to distribute more evenly across the space.
In edge-to-edge systems, glass extends to the very edges of the frame without visible glazing beads: the window becomes a pane of light, not a hole in a wall. This perceptual difference has real effects on the sense of space and brightness — especially in smaller rooms, where every extra centimetre of light has a meaningful impact on ambient quality.
Research on indoor environmental quality consistently indicates that exposure to natural light throughout the day influences circadian rhythm regulation, sleep quality, and general wellbeing. This is not a luxury consideration — it concerns anyone who spends a significant part of their time in enclosed spaces.
Designing with light therefore means not only deciding how many windows to place and where, but thinking about the quality of light those spaces will receive throughout the year — the low winter light that warms, the high summer light that must be guided and shaded, the diffuse light that unifies. PURASISTEMI supports this thinking with systems designed to maximise transparent surface area and glazing quality. Learn more at purasistemi.com.
PURASISTEMI is a Fasal Lab brand
Via delle industrie 8
30020 Eraclea
Venice - Italy
commerciale@purasistemi.comwww.purasistemi.comFollow us:
InstagramFasal Lab srl - IT 04725180279
Website Design: Factory42 - Development: MOBA Digital Studio