Flush-to-wall: when the window system disappears into the wall
Total integration between window and wall demands precise design, a subframe, and qualified installation. Architecture without interruption.
June 13, 2026 / 4 min read
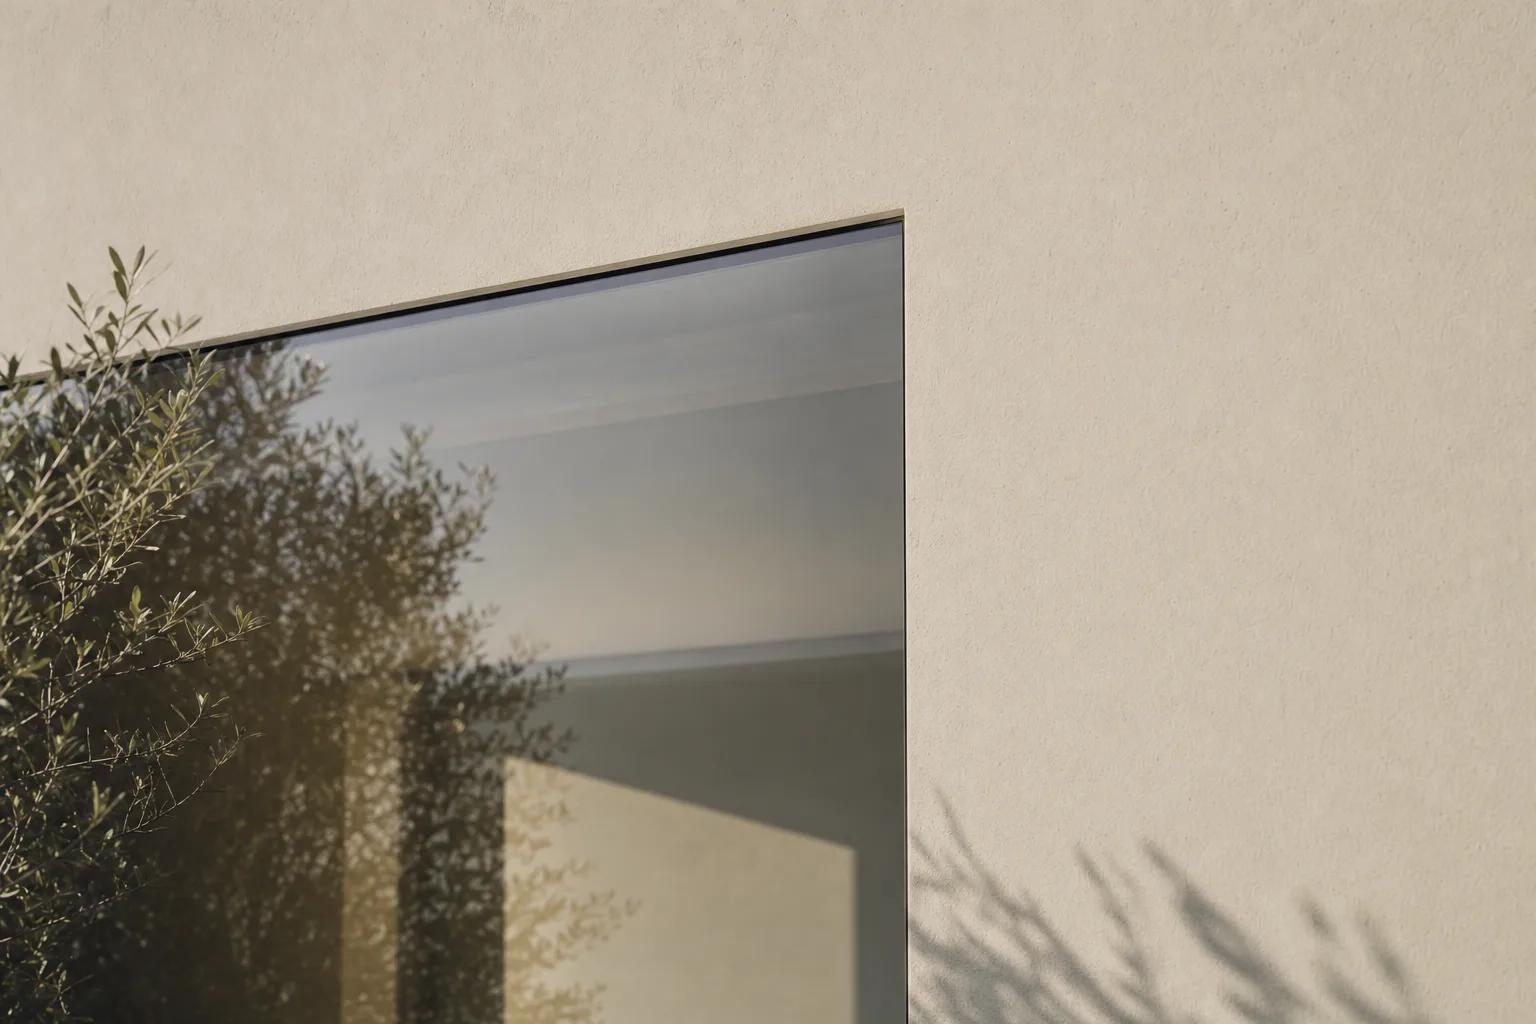
Total integration between window and wall demands precise design, a subframe, and qualified installation. Architecture without interruption.
June 13, 2026 / 4 min read
There is one detail that separates a tidy architecture from a truly integrated one: the way the window system meets the wall. When that meeting is resolved with precision, the frame disappears, the surface becomes continuous, and the opening appears as though it has always been there — part of the wall itself, not something applied to it. This is what flush-to-wall installation really means.
It is not a visual effect achievable through paint or surface finish. Flush-to-wall is the result of decisions made at the design stage, before the site work begins: the choice of subframe, the depth of recessing, the way the plasterboard layer integrates with the frame profile. Only a correct sequence of these decisions produces the expected outcome.
The PURASISTEMI Battente system is designed with a shaped frame profile that accommodates a plasterboard layer. This means the finished wall surface — whether plastered, dry-lined, or clad — runs flush with the window system with no steps, no cover trims, and no visible material interruption. From the interior, only the sash is visible: no frame surround, no glazing bead, no hinge.
The subframe is the element that makes this outcome achievable on site. It establishes the exact position of the window within the wall, defines the recessing depth, and creates the conditions for a precise installation. Without a correctly dimensioned and installed subframe, even the most refined window system cannot deliver a genuine flush-to-wall result.
The aesthetic result of flush-to-wall installation does not depend solely on the product. It depends on the quality of the installation, the preparation of the wall surfaces, and the coordination between the window installer, the main contractor, and the designer. It is a necessary condition, not a choice made after the fact.
This means flush-to-wall is decided at the design stage, not during finishing. Anyone planning a high-end renovation or new build must include the required technical checks in the site programme: wall thickness, service runs, dimensional tolerances, the sequence of trades. Any deviation from this sequence produces a compromise that is visible in the final result.
When flush-to-wall installation is executed correctly, it produces a spatial experience that is difficult to describe in words but immediately felt. The room no longer has marked visual boundaries between wall and window. Light enters from an opening that appears carved out of the wall's mass, not suspended from it. Interiors gain in formal clarity, and the perception of space expands.
In high-end residential projects, this detail carries significant weight. A client who has invested in quality materials, bespoke furniture, and refined finishes immediately senses whether the window system is integrated or whether it is an element laid over the surface. The difference is not subtle: it is the difference between a successful project and one that falls short of coherence at the detail level.
PURASISTEMI approaches flush-to-wall as a design philosophy rather than an added technique. The systems are conceived to be integrated into the wall, not mounted onto it. The subframe, the technical junction, the interior cover in wood with magnetic attachment — every component is designed to contribute to an overall result in which the window system is absent from sight but present in the quality of the space.
For those designing refined interiors or contemporary architecture with a commitment to detail, this approach changes the way a window system is thought about: no longer a component selected at the end of the project, but an element to be integrated from the outset into the architectural strategy. Learn more about the PURASISTEMI system at purasistemi.com.
PURASISTEMI is a Fasal Lab brand
Via delle industrie 8
30020 Eraclea
Venice - Italy
commerciale@purasistemi.comwww.purasistemi.comFollow us:
InstagramFasal Lab srl - IT 04725180279
Website Design: Factory42 - Development: MOBA Digital Studio