Renovating with Minimal Window Systems: Checks and Opportunities
A high-end renovation is the opportunity to rethink light, openings and the quality of living. Here is what to assess first.
June 13, 2026 / 4 min read
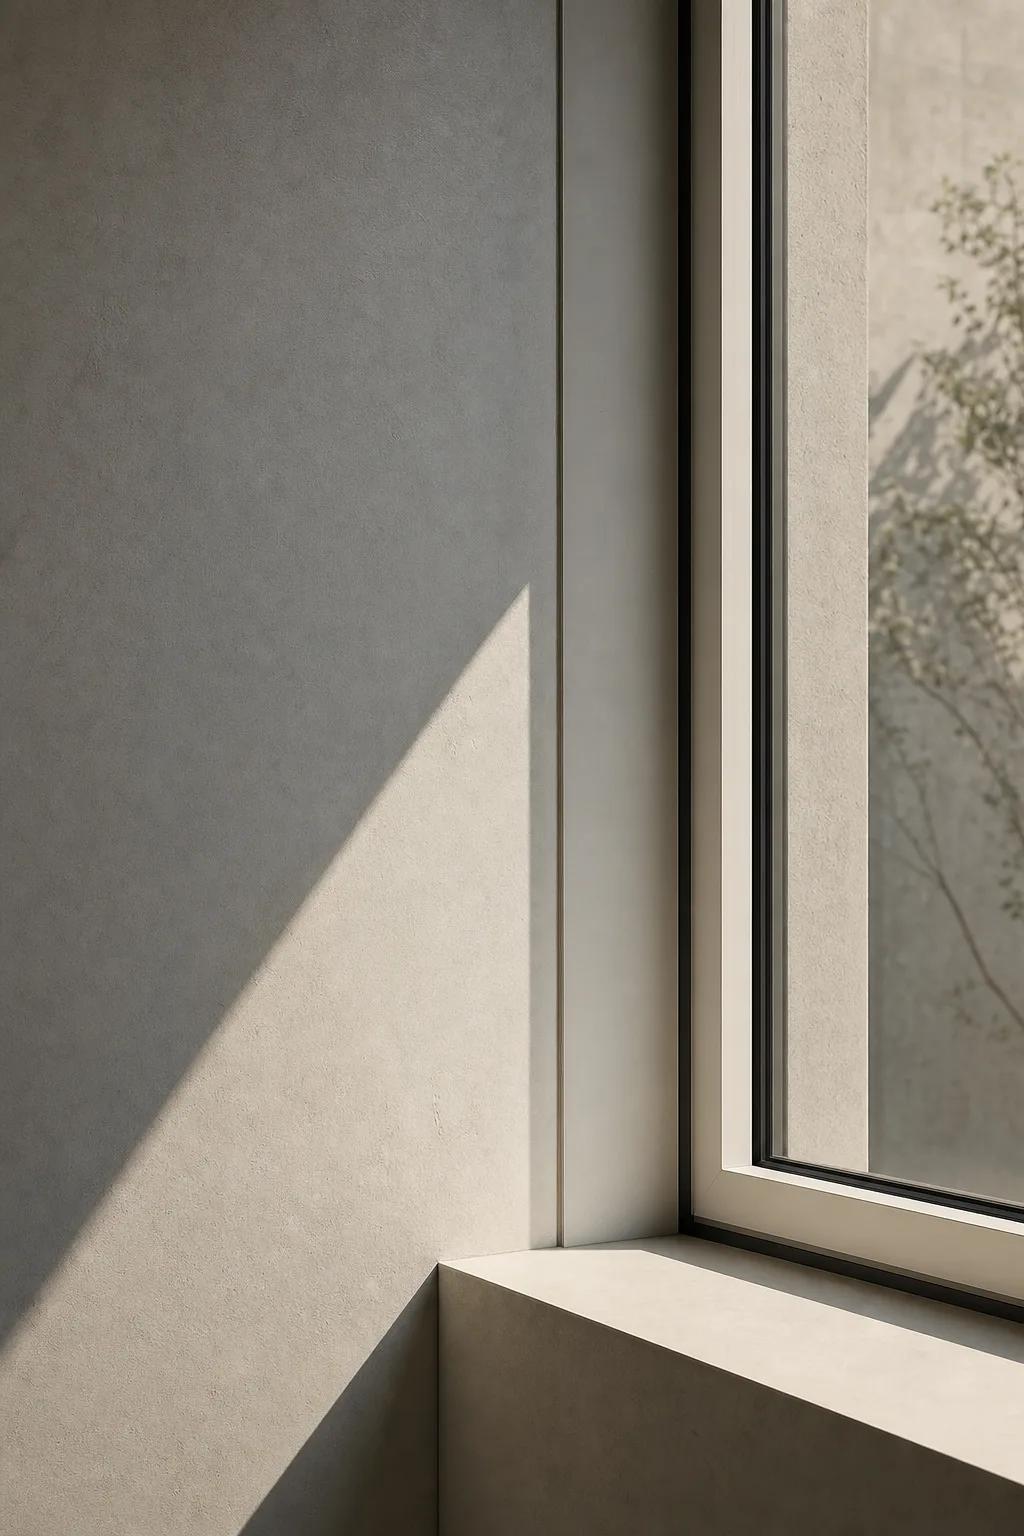
A high-end renovation is the opportunity to rethink light, openings and the quality of living. Here is what to assess first.
June 13, 2026 / 4 min read
A renovation is always a moment of choice — not only between materials and finishes, but between two visions of living: one that consolidates what existed before, and one that uses the project as an opportunity to redesign the relationship between space, light and wall. Windows are often at the centre of this choice. In a residential building, the openings are not neutral elements: they define the quality of natural light, the dialogue with the landscape, the sense of continuity or separation between inside and outside.
Choosing minimal window systems in a renovation — systems with slim profiles, flush-wall integration, large glazed surfaces — means seeing this reasoning through with consistency. But it also means addressing a set of preliminary checks that, when carried out carefully, transform technical complexity into a design advantage.
Flush-wall installation requires suitable walls. This is the first condition to verify in any renovation aimed at a high-integration result. The window must be recessed into the wall with precision — the subframe positioned at the exact height, and the surface finishes meeting without steps or offsets. Achieving this requires the existing wall to have adequate characteristics: sufficient thickness, planarity, and the absence of service routes occupying the installation zones.
In historic buildings or those constructed before current building techniques became standard, walls can present significant irregularities: thickness variations, accumulated layers of render applied over decades, solid brick with different behaviour compared to modern masonry. These conditions do not make a quality installation impossible, but they require a thorough preliminary assessment and often a preparatory intervention that should be planned as an integral part of the project.
A renovation involving window replacement is, in many cases, also an opportunity to reconsider the size and position of the openings. In contemporary projects, the tendency is towards larger openings, more vertical proportions, or the introduction of wide lift-and-slide systems where traditional patio doors once stood. This type of intervention requires structural analysis, but when feasible it produces significant transformations in the quality of interior spaces.
Widening an existing opening, combined with the installation of a slim-profile system with high light transmission, can radically change the perception of a room: more natural light, a broader relationship with the outside, a visual continuity between the interior and the landscape that increasingly defines the quality of contemporary living. This assessment should be carried out during the design phase, with the support of a qualified professional who can verify the structural implications and coordinate the works.
European regulations on building energy efficiency — notably the EPBD directive, commonly known as the Green Buildings directive — progressively require the reduction of energy consumption across the building stock and set increasingly demanding performance requirements for significant renovation works. This evolving regulatory context makes the choice of window system in a renovation even more strategic: a high-performance system for thermal and acoustic insulation responds not only to an aesthetic expectation, but fits within a framework of requirements that is set to become more stringent over time.
Window systems with thermally broken profiles, triple glazing and advanced gaskets — such as those in the PURASISTEMI range — are designed with this context in mind, with the important clarification that the final thermal performance depends on the specific configuration, the installation, the subframe and the climatic zone. Every performance figure is an example of a configuration: the project must define specifications in relation to the actual context.
In a high-end renovation, the choice of window installer cannot be separated from the choice of product. A minimal, flush-wall system requires specialist installation skills: knowledge of the appropriate subframe for the system, the ability to work in coordination with builders and floor layers, and familiarity with the construction details that deliver the expected aesthetic and performance result.
For this reason, in these projects it is advisable to involve the window installer as early as the detailed design phase, not only at the supply stage. Their technical expertise becomes a contribution to the quality of the project: they can flag critical issues, suggest installation solutions, and verify the compatibility between the chosen system and the actual wall conditions. It is a more integrated approach — and it is also the one that produces results most consistent with the design intention.
PURASISTEMI is a system designed for both new construction and high-end renovation, with installation and subframe solutions suited to different building contexts. Find out more at purasistemi.com.
PURASISTEMI is a Fasal Lab brand
Via delle industrie 8
30020 Eraclea
Venice - Italy
commerciale@purasistemi.comwww.purasistemi.comFollow us:
InstagramFasal Lab srl - IT 04725180279
Website Design: Factory42 - Development: MOBA Digital Studio