Minimal window systems: why slender profiles are defining contemporary architecture
More glass, less frame: how minimal window systems become a deliberate design statement for architects and demanding clients.
June 13, 2026 / 4 min read
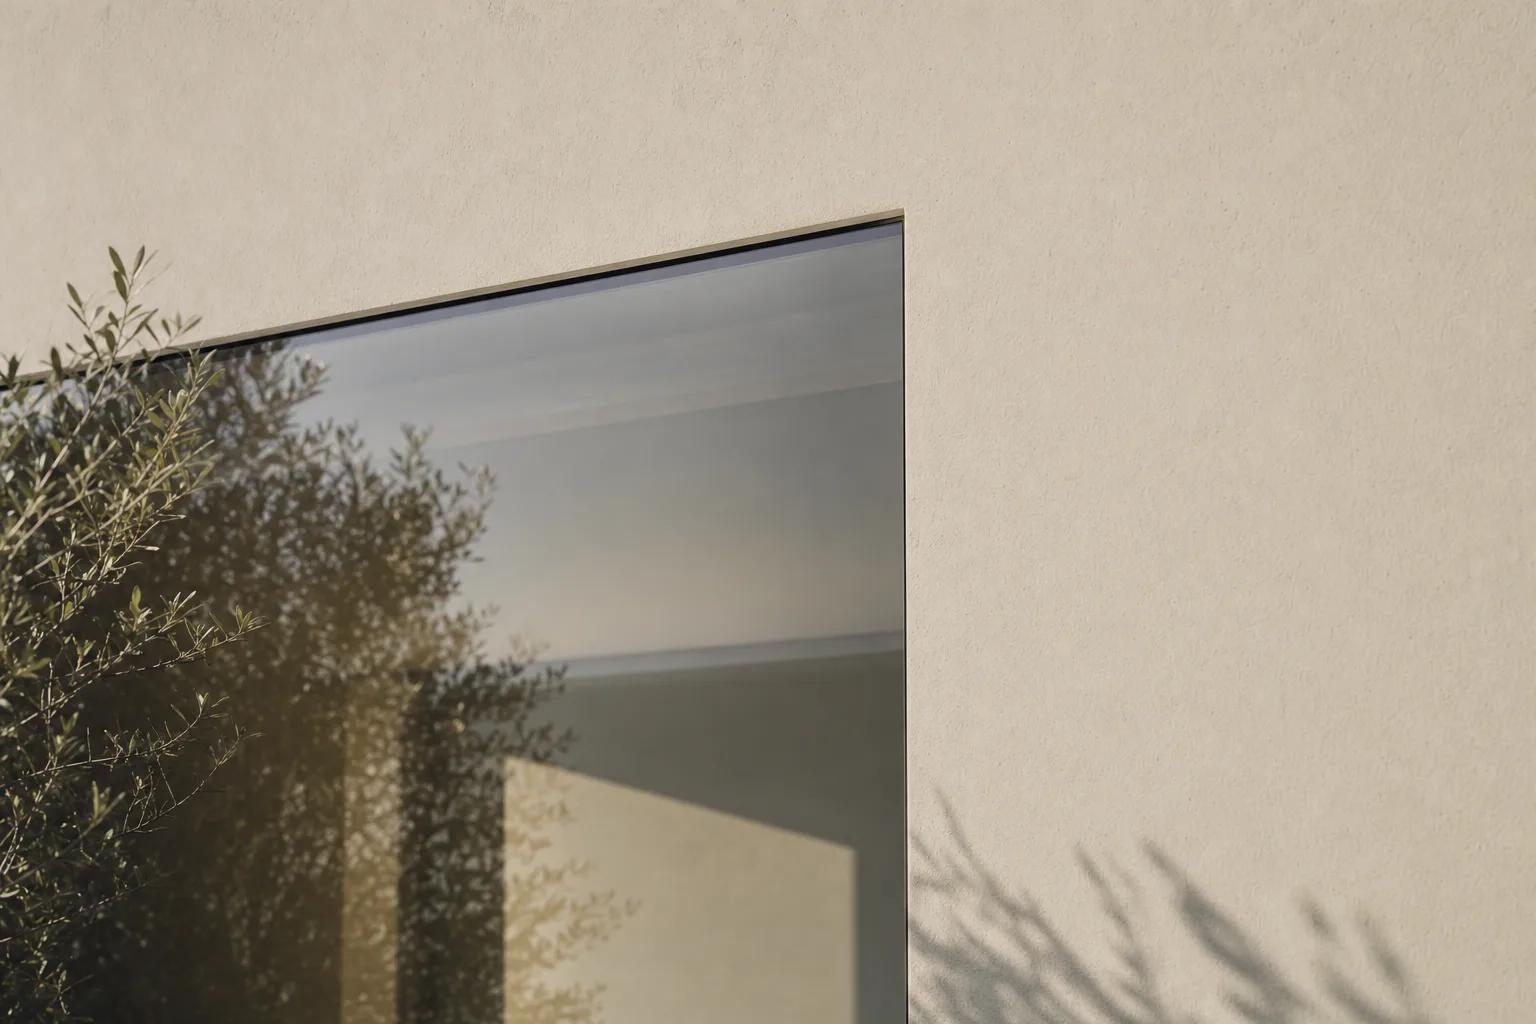
More glass, less frame: how minimal window systems become a deliberate design statement for architects and demanding clients.
June 13, 2026 / 4 min read
There is a precise moment when an opening stops being a window and becomes a drawing. It happens when the frame narrows until it almost vanishes, when glass fills the entire visual field and the wall opens to the outside without interruption. This is the outcome of a deliberate design choice: the minimal window system.
In contemporary architecture, this is not a passing trend. Slender profiles, expansive glazed surfaces, the absence of decorative excess — these are the hallmarks of a formal language that architects and designers are applying with growing consistency, regardless of project scale.
The principle appears simple: reduce the visual presence of the window system to let natural light take over. But behind this apparent simplicity lies a genuine technical challenge. A slender profile must deliver the same performance — or better — than a conventional frame. Thermal insulation, air and water tightness, wind resistance, acoustic comfort: none of these requirements can be traded away for aesthetic effect.
The technical answer comes from thermally broken aluminium, a material that allows reduced cross-sections without sacrificing performance. The load-bearing structure remains precise and stable; the visual presence contracts. The result is a profile that generates less visual noise and allows light to become the protagonist of the space.
In high-end projects, a minimal window system is never a standalone element. It is part of a system that includes the subframe, the technical junction with the wall, the choice of insulating glass unit, and the interior finish. Only when these elements work in coherence does the expected aesthetic outcome become achievable.
This is why the most attentive designers choose systems built for integration rather than off-the-shelf products. The sash that disappears into the wall, the profile aligned flush with the plaster surface, the continuity between inside and outside — these are outcomes that depend on a coherent overall design, not on any single component.
The premium window market has shown a clear trajectory over recent years: demand for ever-slimmer profiles is growing alongside heightened attention to energy and acoustic performance. The most informed clients no longer ask simply for a beautiful product — they ask for a system that performs, endures, and integrates into the project without visual compromise.
This shift is accompanied by the wider adoption of triple glazing, which sustains high performance even across large surfaces, and by renewed attention to qualified installation as the necessary condition for achieving the stated results. The minimal window system, in this sense, is as much a technical commitment as it is an aesthetic statement.
The development of evolved insulating glass units — featuring warm edge spacers and new-generation low-emissivity coatings — is also helping to reconcile visual lightness with thermal rigour. The result is not a compromise between aesthetics and function: it is evidence that the two objectives can reinforce each other when the system is designed with coherence.
Slender-profile design is not confined to a single type of opening. It expresses itself in the casement that swings open on concealed hinges, in the sliding door that moves smoothly and silently across wide spans, in the multi-track system that stacks the sashes and delivers a fully open view onto the landscape. In every case the principle is the same: eliminate the superfluous, honour the light, respect the architecture.
PURASISTEMI builds its systems around this principle, expressing it through the Battente, Scorrevole and Scorrevole Multi Binario with a consistent formal language. The interior cover in wood — available in species such as Natural Oak, Natural Larch, or Canaletto Walnut — brings material warmth to the interior without adding visual weight to the frame. Every configuration shares the same philosophy: a window system that disappears from sight but makes itself felt in the quality of the space. Explore the PURASISTEMI range at purasistemi.com.
PURASISTEMI is a Fasal Lab brand
Via delle industrie 8
30020 Eraclea
Venice - Italy
commerciale@purasistemi.comwww.purasistemi.comFollow us:
InstagramFasal Lab srl - IT 04725180279
Website Design: Factory42 - Development: MOBA Digital Studio