All-glass: the window reduced to pure light
When the window is recessed on all four sides, only glass remains visible from outside. A technical outcome that redefines the opening.
June 13, 2026 / 4 min read
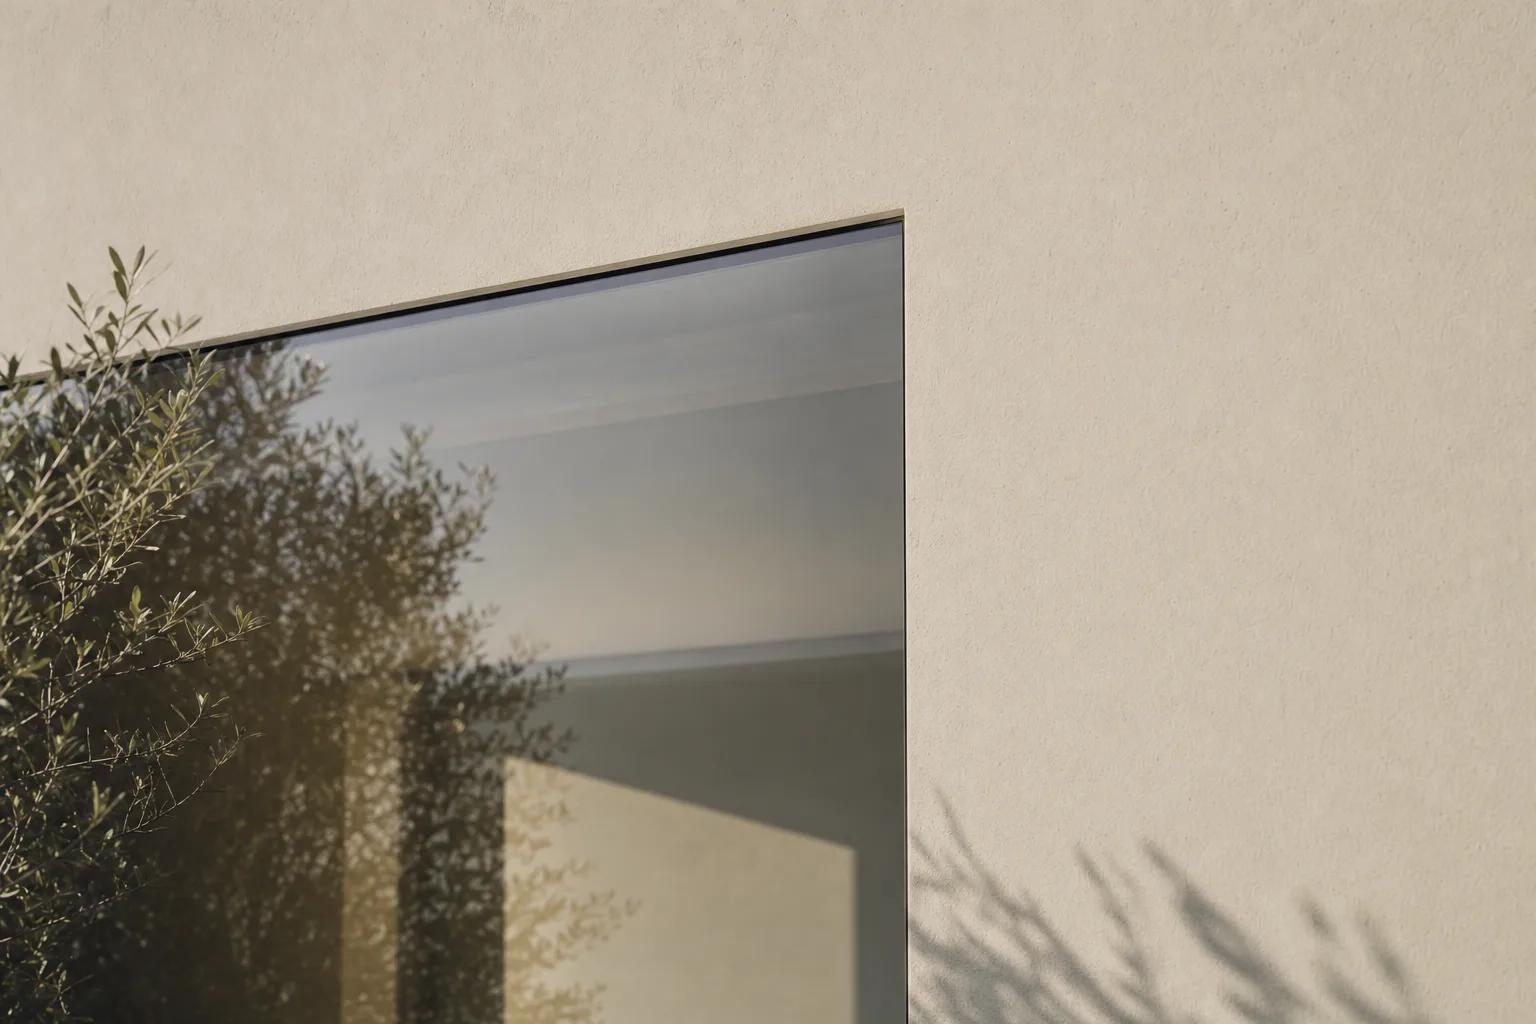
When the window is recessed on all four sides, only glass remains visible from outside. A technical outcome that redefines the opening.
June 13, 2026 / 4 min read
Reduce the window to its essence. Remove everything that is not light, everything the design does not ask you to see. What remains is glass: a luminous surface that reflects the sky, filters light, and opens the view. This is the principle of the all-glass configuration.
All-glass is not an aesthetic option added onto a standard system. It is the result of a precise technical decision: recessing the window on all four sides so that, seen from outside, the facade reveals only the glazing surface. No exposed aluminium profile, no glazing bead, no visual discontinuity between the plane of the wall and the plane of the glass.
In the all-glass configuration, the sash is set into the wall not only on the two vertical sides, as in many conventional solutions, but on all four — top, bottom, left, and right. This means the head and the sill are also integrated into the wall, eliminating the visible projections that conventionally frame an opening.
The result as seen from outside is striking: the facade is a continuous plane broken by panels of glass. There is no depth difference between the plaster surface and the plane of the glazing. The window is no longer a hole in the wall with a frame around it — it is a section of facade where the material changes, from solid to transparent, without visible interruption.
A configuration of this kind places specific technical demands. The insulating glass unit must be dimensioned and bonded to sustain loads on all four sides without allowing the structural profile to appear on the facade surface. Structural glazing bonding becomes, in this context, a decisive element: not only for weather tightness, but for the coherence of the visual result.
Triple glazing, with its full-depth cross-section and its performance in terms of light transmission and thermal insulation, integrates naturally into this logic. The glazed surface remains bright, light transmission is high, and the thermal and acoustic performance of the system is not compromised by the pursuit of invisibility. In a Battente configuration example with triple glazing and low-emissivity glass, light transmission is approximately 74%, ensuring well-lit spaces while maintaining solar control (this is a configuration example; results vary with glass specification, dimensions, and installation).
For designers, the all-glass configuration opens specific compositional possibilities. Facades that appear built entirely of glass and solid material, without transitions. Openings that do not interrupt the rhythm of the facade but settle into it as material variations. Interiors that look outward without the mediation of a visible frame.
This logic works with particular effectiveness in architectures where the relationship between opaque and transparent is part of the design. Contemporary houses with stone, exposed concrete, brick, or textured cladding: in all these contexts, the all-glass approach enhances the strength of the primary material, allowing the openings to assert themselves through pure contrast without visual disturbance.
From the interior, the perceptual shift is equally marked. Without a frame to define the boundary of the opening, light enters in a more diffuse and less directed way. The shadows cast by conventional window sections disappear. The wall recovers its material continuity right up to the edge of the glazing, and the room gains formal coherence throughout.
PURASISTEMI has built its product architecture around the principle of visual reduction. The all-glass configuration is its most radical expression: a system that works in the service of architecture, stepping back and allowing light and material to speak for themselves.
Achieving this outcome requires a coherent chain of decisions: design intent, subframe, qualified installation, glass specification, and finishes. It is not an automatic result, but it is an attainable one when every component of the system is conceived to contribute to the whole. Explore PURASISTEMI configurations at purasistemi.com.
PURASISTEMI is a Fasal Lab brand
Via delle industrie 8
30020 Eraclea
Venice - Italy
commerciale@purasistemi.comwww.purasistemi.comFollow us:
InstagramFasal Lab srl - IT 04725180279
Website Design: Factory42 - Development: MOBA Digital Studio